606 Old Chestnut Crossing, Moncure, NC 27559
- 3 beds |
- 3 baths |
- 2,644 sqft
 Single-Family Home
  Built in 2004
  2.04acre lot
 2 car garage
  $264/sqft
  Listed 2 months ago
Property Description
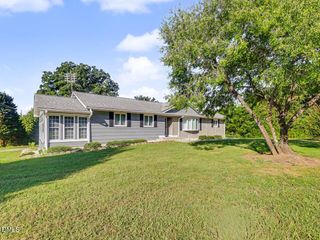
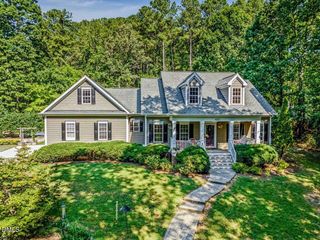
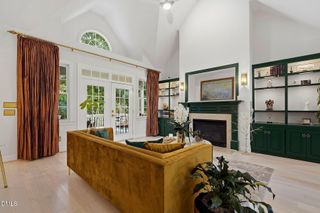
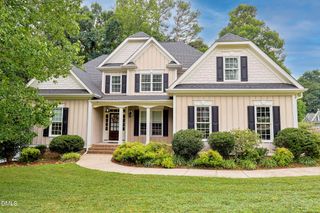
RELAUNCHING this rural oasis w/ COMPLETE EXTERIOR RENEWAL: brand-new back deck railings, replaced exterior wood trim and fascia, and a full repaint of the entire exterior siding. This home is completely move-in ready, pristine inside and out. // SERENE 2-ACRE RETREAT: minutes from Jordan Lake, in the desirable Chestnut Crossing neighborhood. This private, no-HOA, turn-key 2,644 sq. ft. estate features a highly functional main-level footprint with open-concept entertaining, panoramic wooded views from the rear deck, a brand-new Whirlpool stainless steel appliance suite, a 2024 roof, a whole-house generator, and new Berber carpet. // MAIN LEVEL FEATURES: The expansive Chef's kitchen features solid wood cabinetry, granite countertops, a tile backsplash, a central island, and a sunny breakfast nook. The main-level primary suite is privately situated with a walk-in closet. Down a hallway to the right of the living room are two guest bedrooms with brand-new premium Berber carpet and a full bath. Near the foyer, an elegant formal dining room with custom molding offers the perfect flex space for an office or playroom. A dedicated laundry/mudroom drop-zone sits conveniently right off the garage entry. // UPPER LEVEL & EXPANSION: Upstairs, a massive, well-lit bonus room features premium flooring and its own dedicated full bath — three full baths total. A door leads into a massive 1,378 sq. ft. walk-in attic, beautifully primed for future equity expansion — already complete with vaulted ceilings, subflooring, and electrical infrastructure. // PREMIUM UPGRADES & LOCATION: A sizable 24x32 attached garage and a storage shed round out the package, along with low county taxes and zero HOA restrictions. This property perfectly pairs rural tranquility with city convenience — just minutes from Cary, Apex, Pittsboro, Raleigh, and local schools.
- Listing Status:
- Active
- Date Added:
- July 17, 2026
- Data Last Updated:
- September 22, 2026 at 4:44PM
- Listing Office:
- Better Homes & Gardens Real Es : 919-439-2168
- Listing Agent:
- Jamie Leahann Reed : 919-616-4333
- MLS ID:
- 10180990

- General: BalconyPrivate YardRain GuttersStorageShed(s)
- Style: Cape CodColonialTraditional
- Other Structures: Shed(s)PorchFront PorchDeckCovered
- Parking: AttachedDrivewayGaragePavedPrivate
- Roofing: Shingle
- Windows: Shutters
- General: BrickConcreteOther2Crawlspace
- Road/Access: Paved
- Originating MLS: Doorify MLS
- County: Chatham
- Zoning: R-1N8-11-160079983
- View: Trees/Woods
- Water: Well
- Sewer: Septic Tank
- Source: Doorify MLS
This listing courtesy of Jamie Leahann Reed , Better Homes & Gardens Real Es
Monthly Payment
- Principal & Interest $
- Property Taxes $
- Home Insurance $
- VA Funding Fee $

Location
Similar Listings Nearby