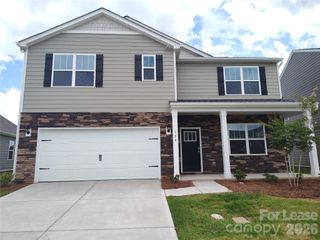
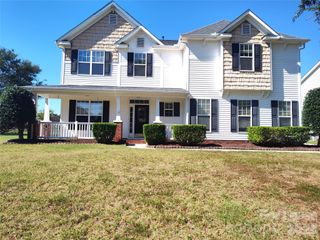
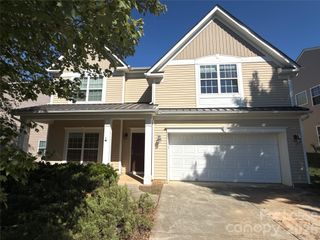
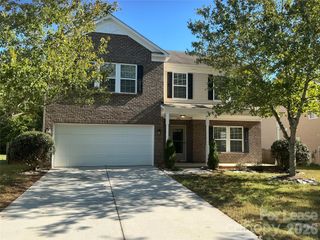
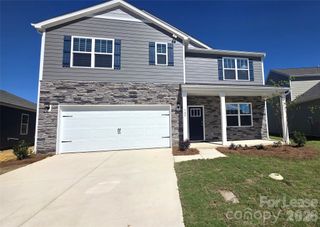
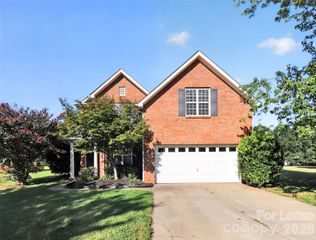
1003 Yearden Lane, Monroe, NC 28110
- 4 beds |
- 3 baths |
- 2,985 sqft
 Rental
 Built in 2021
 0.28acre lot
 2 car garage
 $1/sqft
 Listed 1 month ago
Property Description
Welcome home to this spacious and beautifully maintained two-story residence, offering modern comfort, stylish updates, and plenty of room to grow. The open-concept main level features new flooring, abundant natural light, a generous family room, and a versatile front living space that's perfect for a home office, playroom, or formal sitting area. Upstairs, you'll find four generously sized bedrooms along with an oversized flex space that can easily serve as a media room, home gym, playroom, or all three. The impressive primary suite features a luxurious five-piece bathroom and a huge walk-in closet, creating the perfect private retreat. An upstairs laundry room adds everyday convenience and eliminates unnecessary trips up and down the stairs. Step outside to enjoy the large back patio, ideal for entertaining guests, grilling, or simply relaxing while overlooking the fully fenced backyard. Lovingly maintained and move-in ready, this home offers the space, functionality, and comfort tenants are looking for! Schedule your showing today before this incredible opportunity is gone!
- Listing Status:
- Active
- Data Last Updated:
- November 11, 2026 at 12:15PM
- Listing Office:
- Real Broker, LLC : 855-450-0442
- MLS ID:
- 4432294

- Style: Traditional
- Other Structures: Patio
- Parking: Attached Garage
- Roofing: Architectural Shingle
- General: Slab
- Road/Access: ConcretePaved
- Originating MLS: carolina
- County: Union
- Zoning: RES09-403-159
- Fencing: Back YardFenced
- Utilities: Cable ConnectedElectricity ConnectedNatural Gas
- Water: County Water
- Sewer: County Sewer
- Source: carolina
This listing courtesy of Real Broker, LLC