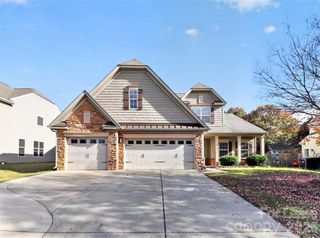
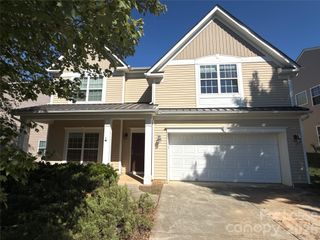
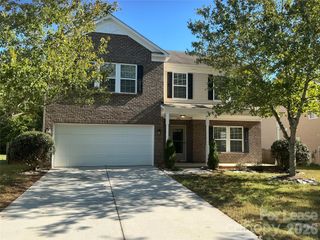
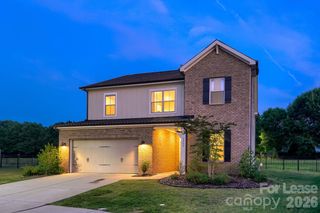
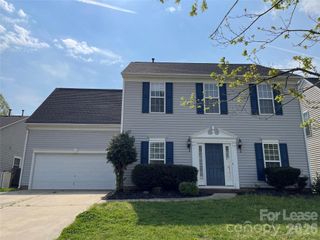
1218 Haden Drive, Waxhaw, NC 28173
- 5 beds |
- 3 baths |
- 2,711 sqft
 Rental
 Built in 2004
 0.71acre lot
 2 car garage
 $1/sqft
 Listed 2 months ago
Property Description
WELCOME HOME! This beautiful two-story home offers spacious living areas, desirable updates, and an expansive, flat backyard—one of the largest in the neighborhood. The main level features beautiful luxury vinyl flooring and fresh neutral paint throughout most of the home. A dramatic two-story open foyer welcomes you into the formal dining room and spacious great room, complete with a gas fireplace. The open kitchen features a convenient bar and bayed dining area, creating an inviting space for everyday living and entertaining. A separate office with elegant glass French doors provides the perfect work-from-home space. Upstairs, the spacious primary suite includes a luxurious primary bath with a garden tub and separate shower. Three additional bedrooms plus a huge fifth bedroom/bonus room provide plenty of flexibility for bedrooms, guests, recreation, or a home office. Enjoy the privacy and convenience of a cul-de-sac location with an expansive, level backyard offering plenty of room for outdoor activities, entertaining, or future enhancements. Neighborhood amenities include a clubhouse, swimming pool, and playground/recreation area. Conveniently located near highly rated schools, shopping, restaurants, and retail in Wesley Chapel, with Historic Waxhaw just minutes away. Come see all this wonderful home has to offer! Available Now
- Listing Status:
- Active
- Data Last Updated:
- November 11, 2026 at 1:15PM
- Listing Office:
- Lease Evaluations Inc : 704-905-6175
- MLS ID:
- 4407450

- Other Structures: Front PorchCovered
- Parking: DrivewayAttached GarageGarage Faces Front
- General: Slab
- Road/Access: ConcretePaved
- Originating MLS: carolina
- County: Union
- Zoning: 06-030-125
- Water: City
- Sewer: Public Sewer
- Source: carolina
This listing courtesy of Lease Evaluations Inc