1011 Yearden Lane, Monroe, NC 28110
- 3 beds |
- 2 baths |
- 1,833 sqft
 Single-Family Home
  Built in 2021
  7,884sqft lot
 2 car garage
  $231/sqft
  Listed 1 month ago
Property Description
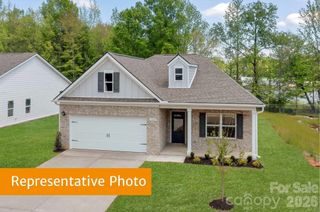
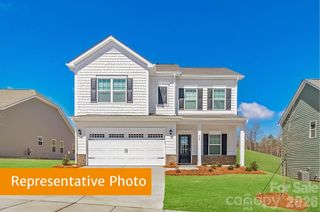
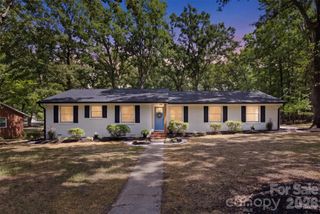
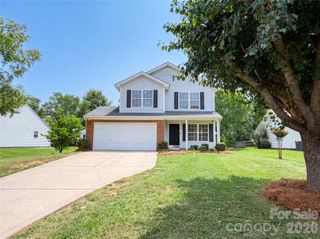
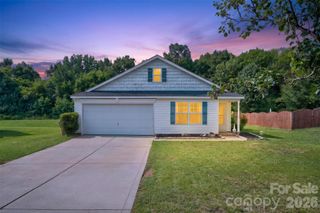
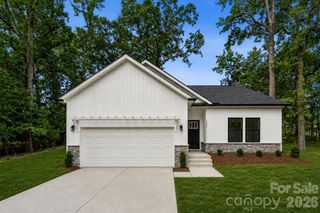
Wesley Chapel/Sun Valley charming home has just been reduced and more attractive than ever! Why wait to build new when you can acquire this captivating beauty now? This transitional ranch is ideal for those looking to avoid steps. You enter this lovely home from a zero-grade entrance under the canopy of a porch. There are also no steps into the garage or onto the patio. It is truly suited for buyers looking for true one-level living. From the spacious open floor plan to the thoughtfully planned flow of bedrooms, this home is a great find and amazing value. Two bedrooms in the front of the home share a spacious bathroom with elevated finishes on the stylish sink and vanity. A linen closet is located in the bathroom for more storage options. Both secondary bedrooms are spacious, one showcasing a queen bed and the other bedroom is staged as a combination bedroom/office. The foyer is wide and welcoming. Luxury Vinyl Planking (LVP) throughout most of the common spaces adds to the open and clean feeling of the space. A mud room/drop zone off the garage has been customized with built ins. A spacious laundry room is centrally located just off the drop zone. The kitchen boasts a nice gas cooktop for your home chef. The counters are a lovely stone finish. A large island with seating for breakfast or entertaining is included, as well as extra cabinetry on the side to maximize this already generously appointed kitchen. The sink faces the great room, overlooking the island, inviting one to enjoy guests while preparing meals or cleaning up. There is an abundance of cabinetry for storage, as well as a spacious pantry closet. The dining room and great room are both flooded with natural light from all of the windows at the rear. A cozy fireplace with a mantle for your holiday happenings adds to the charm. The electric fireplace is mounted to the wall and is operated by a remote. This space is clad in stylish shiplap, adding to the character of the fireplaces wall. There are hookups above the mantle should you wish to mount your media in this area, as well. The home is rounded out with a lovely primary suite with separate vanities, an oversized walk-in closet with built ins, a large garden tub, separate shower and water closet. The rear of the home has fencing for your pets and a lovely patio for sipping your morning coffee or evening glass of wine. The lot extends beyond the fenced area. Seller is willing to remove fenced area if u=buyer desires. You are close to multiple grocery stores, the theatre at Sun Valley and a short drive to the quaint town of Waxhaw. The community amenities are in the second phase of Weddington Pointe and include a pool, a pond, a clubhouse and ample parking. The Yearden Road phase of the community is just the two cul-de-sacs that comprise Phase One, making this extremely private and desirable. This home is a delight. It is priced right and sure to fit the needs of many families.
- Listing Status:
- Active
- Data Last Updated:
- August 11, 2026 at 1:18AM
- Listing Office:
- NorthGroup Real Estate LLC : 704-412-2804
- MLS ID:
- 4392116

- Style: Transitional
- Parking: Garage Door OpenerGarage Faces Front
- Roofing: Architectural Shingle
- Windows: Insulated Window(s)
- General: Site BuiltSlab
- Road/Access: ConcretePaved
- HOA Amenities: 390.0Quarterly
- Originating MLS: carolina
- County: Union
- Zoning: SFR09-403-161
- Fencing: Fenced
- Utilities: Cable AvailableNatural Gas
- Water: County Water
- Sewer: County Sewer
- Source: carolina
This listing courtesy of NorthGroup Real Estate LLC
Monthly Payment
- Principal & Interest $
- Property Taxes $
- Home Insurance $
- VA Funding Fee $