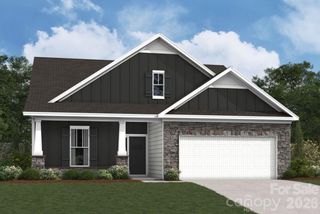
343 Lively Crescent, Monroe, NC 28110
- 4 beds |
- 3 baths |
- 2,053 sqft
 Single-Family Home
  Built in 2026
  7,841sqft lot
 2 car garage
  $188/sqft
  Listed 6 days ago
Property Description
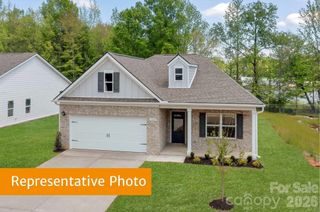
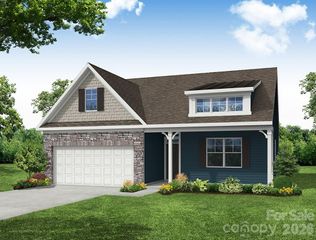
Welcome to the Coleman at Cedar Meadows! Located in the brand-new Cedar Meadows community, this thoughtfully designed two-story home offers 9-foot ceilings on both the 1st and 2nd floors with an open floor plan that blends style and functionality. A dining room welcomes you off the entry and flows into the spacious family room and kitchen, making it ideal for everyday living and entertaining alike. The kitchen features beautiful quartz countertops and 42" white cabinets, as well as a large center island which is well appointed for preparing meals and gathering. Durable light-colored LVP flooring extends throughout the main level for easy maintenance and lasting style. Just off the family room, a 10 x 12' back patio offers additional outdoor space for relaxing or hosting guests. Upstairs, the primary suite features a walk-in closet and an en-suite bath with a large tiled shower and dual vanity. Three large additional bedrooms share a full bath and offer flexibility for family, guests, or additional work-from-home space. A conveniently located laundry room completes the second floor. Additional highlights include a two-car garage. The Coleman floor plan delivers comfortable, functional living with thoughtful details throughout.
- Listing Status:
- Active
- Data Last Updated:
- August 10, 2026 at 8:18PM
- Listing Office:
- SDH Charlotte LLC : 973-897-6000
- MLS ID:
- 4411382

- Style: Traditional
- Other Structures: Patio
- Parking: Attached Garage
- Roofing: Composition
- General: Site BuiltSlab
- Road/Access: ConcretePaved
- HOA Amenities: 756.0Annually
- Originating MLS: carolina
- County: Union
- Zoning: res09316095
- Water: City
- Sewer: Public Sewer
- Source: carolina
This listing courtesy of SDH Charlotte LLC
Monthly Payment
- Principal & Interest $
- Property Taxes $
- Home Insurance $
- VA Funding Fee $

 New - 1 day ago