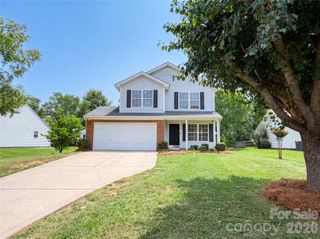
1630 Topeka Court, Monroe, NC 28110
- 3 beds |
- 2 baths |
- 1,914 sqft
 Single-Family Home
  Built in 2013
  0.37acre lot
 2 car garage
  $222/sqft
  Listed 1 month ago
Property Description
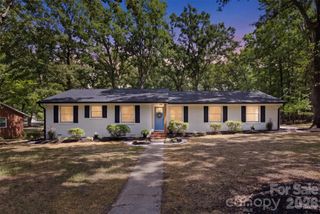
Welcome home to this beautifully maintained 3-bedroom, 2-bath brick ranch nestled on a desirable corner lot at the end of a quiet cul-de-sac in sought after Hilton Meadows. Offering the perfect blend of comfort, convenience, and low maintenance living, this move in ready home has been lovingly cared for and thoughtfully updated. Step inside to an inviting open floor plan designed for both everyday living and effortless entertaining. The spacious living area flows seamlessly into the dining and kitchen spaces, creating a bright and welcoming atmosphere. The well appointed primary suite serves as a private retreat and features an upgraded shower in the primary bathroom, adding a touch of modern style and comfort. Enjoy outdoor living year round from the screened in porch, the perfect place to relax with your morning coffee, unwind after a long day, or entertain guests while enjoying the peaceful surroundings. The corner lot provides additional outdoor space and curb appeal, while the cul-de-sac location offers added privacy and minimal traffic. Conveniently located just minutes from the Highway 74 Bypass and 10 minutes from Monroe, this home provides easy access to shopping, dining, schools, and commuting routes while still maintaining a neighborhood feel. Whether you're a first time buyer, downsizing, or simply looking for a well cared for home in a fantastic location, this Hilton Meadows gem is one you won't want to miss!
- Listing Status:
- Pending
- Data Last Updated:
- August 10, 2026 at 11:18PM
- Listing Office:
- RE/MAX Results : 704-543-6680
- MLS ID:
- 4397072

- General: Attic Stairs PulldownEntrance FoyerOpen FloorplanPantryWalk-In Closet(s)
- Appliances: DishwasherElectric OvenElectric RangeElectric Water HeaterExhaust FanMicrowavePlumbed For Ice Maker
- Laundry: Electric Dryer HookupLaundry RoomMain LevelWasher Hookup
- Flooring: CarpetLinoleumVinyl
- A/C: Central Air
- Heating: Central
- Fireplace: Gas VentedLiving RoomFireplace
- General: Shed(s)
- Style: Traditional
- Other Structures: EnclosedFront PorchRear PorchScreened
- Parking: DrivewayAttached GarageGarage Faces Front
- Roofing: Architectural Shingle
- Windows: Insulated Window(s)
- General: Site BuiltSlab
- Road/Access: ConcretePaved
- Originating MLS: carolina
- County: Union
- Zoning: AV509-256-227
- Fencing: Back YardWood
- Utilities: Electricity ConnectedNatural Gas
- Water: City
- Sewer: Public Sewer
- Source: carolina
This listing courtesy of RE/MAX Results
Monthly Payment
- Principal & Interest $
- Property Taxes $
- Home Insurance $
- VA Funding Fee $

 New - 1 day ago