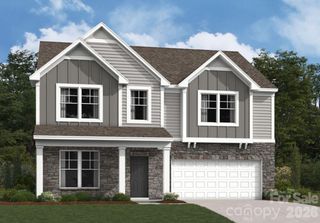
1937 Vanderlyn Street, Monroe, NC 28112
- 5 beds |
- 3 baths |
- 2,583 sqft
 Single-Family Home
  Built in 2024
  6,098sqft lot
 2 car garage
  $154/sqft
  Listed 6 days ago
Property Description
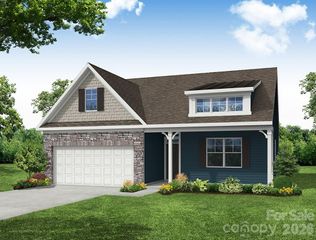
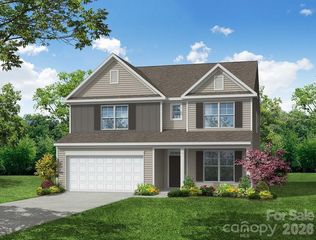
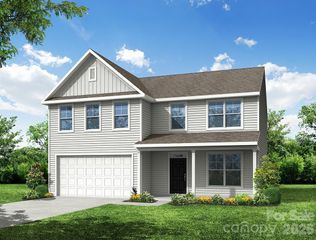
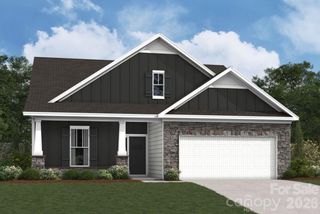
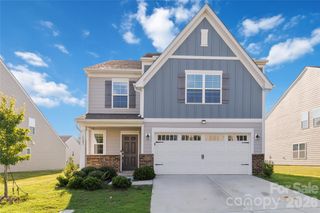
Welcome to this beautifully appointed DR Horton Hayden Plan in the desirable Secrest Commons community, where modern design, generous living spaces, and everyday convenience come together. A charming rocking chair front porch welcomes you inside to an open-concept floor plan designed for both comfortable living and effortless entertaining. The heart of the home is the spacious kitchen, featuring a large center island, gas range, abundant cabinetry, and seamless flow into the dining area and inviting great room with a cozy gas fireplace. A dedicated main-level office provides the perfect work-from-home space, while a private guest bedroom and full bath offer flexibility for visitors or multigenerational living. Upstairs, you'll find four spacious bedrooms, a versatile loft ideal for a media room or play area, and an impressive owner's retreat complete with an upgraded deluxe en-suite bath designed for relaxation. With five bedrooms, three full baths, and exceptional storage throughout, this home offers space and functionality. Located in the brand-new Secrest Commons community, you'll enjoy community amenities that include a pool and playground plus convenient access to Hwy 74 and Martin Luther King Jr. Boulevard, making commuting, shopping, dining, and everyday essentials just minutes away. Seller is offering $5,000 incentive to buyer for closing costs or rate buydown.
- Listing Status:
- Active
- Data Last Updated:
- July 31, 2026 at 9:16PM
- Listing Office:
- RE/MAX Executive : 704-405-8800
- MLS ID:
- 4404796

- Parking: Attached GarageGarage Faces Front
- General: Site BuiltSlab
- Road/Access: ConcretePaved
- HOA Amenities: 459.0Semi-Annually
- Originating MLS: carolina
- County: Union
- Zoning: R09-321-951
- Utilities: Cable ConnectedElectricity ConnectedNatural Gas
- Water: City
- Sewer: Public Sewer
- Source: carolina
This listing courtesy of RE/MAX Executive
Monthly Payment
- Principal & Interest $
- Property Taxes $
- Home Insurance $
- VA Funding Fee $

 New - 1 day ago