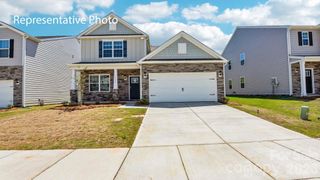
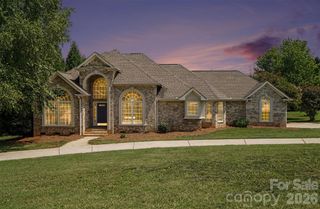
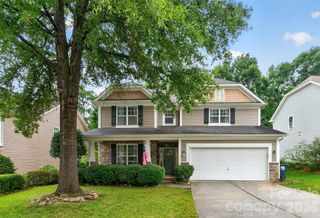
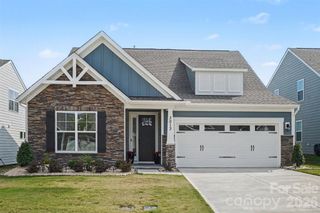
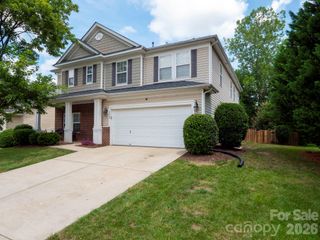
2055 Yearden Lane, Monroe, NC 28110
- 5 beds |
- 3 baths |
- 2,991 sqft
 Single-Family Home
  Built in 2021
  8,712sqft lot
 2 car garage
  $164/sqft
  Listed 1 month ago
Property Description
Welcome to this fabulous Weddington Pointe home! This home truly has it all, featuring brand new luxury plank vinyl flooring on the main level, fresh paint and more! The property offers incredible flexibility with a 5th bedroom on the main level, complete with a walk-in closet and access to a full bathroom—perfect for a home office or guest suite. The gourmet kitchen is a chef's dream, featuring 42" cabinets, granite counters, an oversized island with a breakfast bar, and stainless steel appliances, including a gas range and double oven. The upgraded, state-of-the-art refrigerator is INCLUDED! The spacious living room is a fantastic gathering room which has a gas fireplace and abundant natural light. Upstairs, you will find the large primary bedrom and bathroom featuring separate vanities, garden tub, tiled shower, tiled flooring, and a massive walk-in closet. The upstairs second bathroom features dual sinks, tiled flooring and a separate shower/tub combination. Other highlights include 3 additional bedrooms, all with walk-in closets, plus a large loft and tiled laundry room. The upgraded Samsung washer and dryer are INCLUDED! Entertain, relax or play the giant, level backyard that is fully enclosed with a white vinyl privacy fence. The Weddington Pointe neighborhood offers wonderful amenities, including a clubhouse, outdoor pool, and playground, all within walking distance. Minutes away from the shopping and dining at Wesley Chapel Village Commons and Sun Valley Commons... Schedule your private tour today!
- Listing Status:
- Active
- Data Last Updated:
- August 10, 2026 at 10:18PM
- Listing Office:
- Keller Williams Ballantyne Area : 704-887-6600
- MLS ID:
- 4397294

- Style: Traditional
- Other Structures: Front PorchPatioCovered
- Parking: DrivewayAttached GarageGarage Door OpenerGarage Faces Front
- Roofing: Architectural Shingle
- Windows: Insulated Window(s)Window Treatments
- General: Site BuiltSlab
- Road/Access: ConcretePaved
- HOA Amenities: 390.0Quarterly
- Originating MLS: carolina
- County: Union
- Zoning: R-6 CZ09-403-138
- Fencing: Back YardFencedFullPrivacy
- Utilities: Cable AvailableElectricity ConnectedNatural GasUnderground Power LinesUnderground UtilitiesWired Internet Available
- Water: County Water
- Sewer: County Sewer
- Source: carolina
This listing courtesy of Keller Williams Ballantyne Area
Monthly Payment
- Principal & Interest $
- Property Taxes $
- Home Insurance $
- VA Funding Fee $

 New - 3 days ago