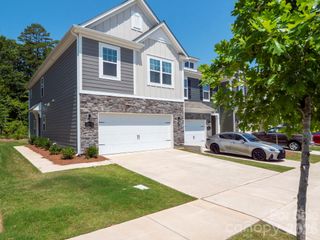
2741 Aubrey Street, Monroe, NC 28110
- 3 beds |
- 3 baths |
- 1,852 sqft
 Town Home
  Built in 2022
  3,049sqft lot
 2 car garage
  $183/sqft
  Listed 6 days ago
Property Description
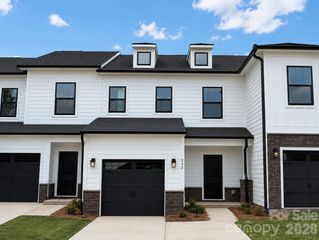
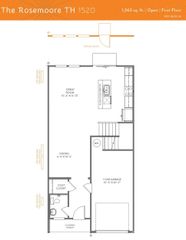
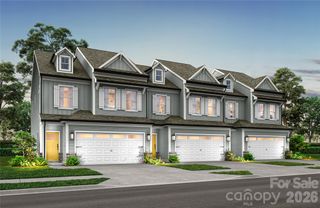
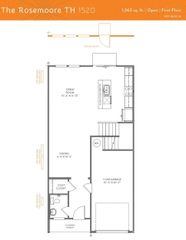
Stunning End-Unit Townhome in Desirable Kellerton Place! Beautifully maintained and move-in ready, this 3-bedroom, 2.5-bath end-unit townhome offers the perfect blend of style, comfort, and convenience. An open-concept 1st floor creates a bright, inviting living space. The chef-inspired kitchen features granite countertops, stainless steel appliances, a tile backsplash, abundant cabinetry, and a spacious center island overlooking the living and dining areas. Step outside to the private patio with a Pergola that conveys with the house for easy indoor-outdoor living. Upstairs, you'll find a versatile loft that's ideal as a home office, media room, play area, or study. The spacious primary suite includes a large walk-in closet and an en-suite bath with dual vanities and a tiled shower. Two additional bedrooms, a full bath, and a conveniently located laundry room complete the second level. Additional highlights include hardwood flooring on the main level, tile flooring in the bathrooms and laundry room, custom window treatments, upgraded lighting, and a 2-car garage. HOA-maintained landscaping provides a low-maintenance lifestyle, giving you more time to enjoy the community amenities, including a pool, playground, and walking trails. Conveniently located in the desirable Kellerton Place community, just minutes from downtown Monroe, the Monroe Expressway, shopping, dining, and major commuter routes. Investors will also appreciate that the home may be used as a long-term rental investment (subject to any applicable HOA restrictions). Don't miss this exceptional opportunity to own a beautifully maintained home in one of Monroe's most convenient locations!
- Listing Status:
- Active
- Data Last Updated:
- August 1, 2026 at 7:15AM
- Listing Office:
- RE/MAX Results : 704-543-6680
- MLS ID:
- 4408013

- General: Lawn Maintenance
- Other Structures: Patio
- Parking: DrivewayGarage Faces Front
- General: Site BuiltSlab
- Road/Access: ConcretePaved
- HOA Amenities: 198.0Monthly
- Originating MLS: carolina
- County: Union
- Zoning: RS-4009-177-125
- Water: City
- Sewer: Public Sewer
- Source: carolina
This listing courtesy of RE/MAX Results
Monthly Payment
- Principal & Interest $
- Property Taxes $
- Home Insurance $
- VA Funding Fee $

 New - 2 days ago