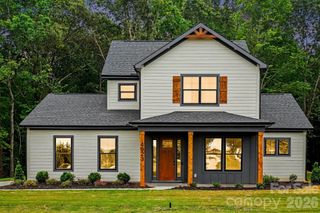
2922 SWEETGRASS Lane 33, Monroe, NC 28112
- 4 beds |
- 4 baths |
- 2,199 sqft
 Single-Family Home
  Built in 2026
  2.47acre lot
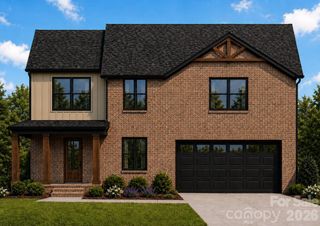
 2 car garage
  $293/sqft
  Listed 4 days ago
Property Description
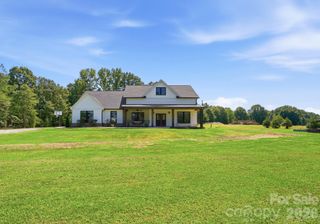
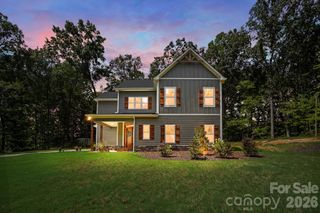
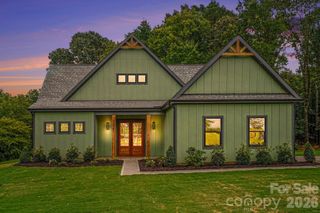
Welcome home to this beautiful 2,199 sq. ft. home situated on an impressive 2.45-acre lot in an established neighborhood with NO HOA! Thoughtfully designed with three bedrooms on the main level and an additional bedroom upstairs, this home offers a flexible layout with plenty of room to spread out. The main level features two full baths and a half bath, while upstairs you’ll find a fourth bedroom and full bath—perfect for guests, a private home office, or additional living space. The vaulted living room makes a statement with beautiful wood beams that bring warmth and architectural character to the heart of the home. Cozy up around the natural gas fireplace, while the kitchen features a natural gas range for those who love cooking with gas. A natural gas furnace provides efficient comfort, and the oversized laundry room offers plenty of space for everyday functionality and storage. Outdoor living is one of the highlights of this property. A gorgeous, oversized covered back porch provides the perfect setting for entertaining, outdoor dining, or simply relaxing while enjoying the privacy and space of 2.45 acres. Out front, a large covered rocking-chair porch adds classic Southern charm and creates an inviting welcome. With 2.45 acres, NO HOA, an established neighborhood, three main-level bedrooms, natural gas, and exceptional covered outdoor living spaces, this home offers a combination of space, character, and flexibility that is increasingly hard to find.
- Listing Status:
- Active
- Data Last Updated:
- September 22, 2026 at 7:16PM
- Listing Office:
- EXP Realty LLC Ballantyne : 704-248-8230
- MLS ID:
- 4425604

- Style: Farmhouse
- Other Structures: PorchFront PorchRear PorchCovered
- Parking: DrivewayAttached GarageGarage Door Opener
- Roofing: Architectural ShingleWood Trusses
- Windows: Insulated Window(s)
- General: Site BuiltCrawl Space
- Road/Access: ConcretePaved
- Originating MLS: carolina
- County: Union
- Zoning: AF8Lot04285091
- Utilities: Cable AvailableElectricity ConnectedNatural GasSatellite Internet AvailableUnderground Power LinesUnderground Utilities
- Water: County Water
- Sewer: Septic Installed
- Source: carolina
This listing courtesy of EXP Realty LLC Ballantyne
Monthly Payment
- Principal & Interest $
- Property Taxes $
- Home Insurance $
- VA Funding Fee $