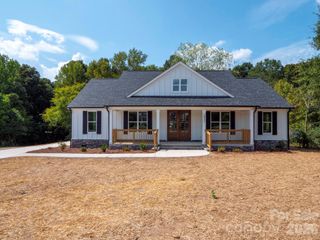
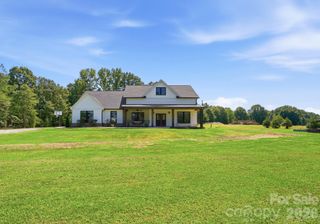
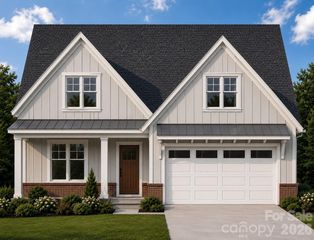
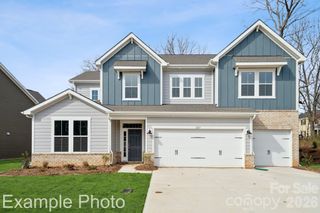
4921 Lancaster Highway, Monroe, NC 28112
- 4 beds |
- 4 baths |
- 2,507 sqft
 Single-Family Home
  Built in 2026
  1.13acre lot
 2 car garage
  $259/sqft
  Listed 1 month ago
Property Description
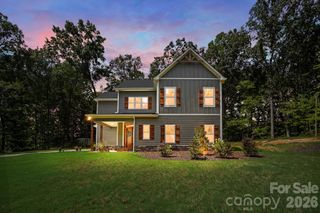
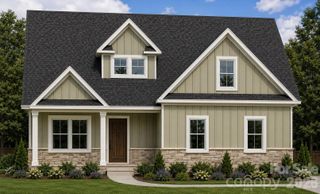
Seller offering $7,500 in concessions! NEW CONSTRUCTION, 1.13 ACRES, NO HOA! Welcome to 4921 Lancaster Highway. A beautifully crafted new construction home offering the rare combination of luxury, privacy, and acreage just minutes from both downtown Waxhaw and downtown Monroe. Set on 1.132 acres, this 4-bedroom, 3.5-bath home offers 2,507 square feet of thoughtfully designed living space with exceptional attention to detail throughout. From the moment you enter, the 10-foot ceilings, extensive crown molding, and custom finishes create an elevated yet inviting atmosphere. The main-level primary suite provides everyday convenience and features a custom closet. The spacious kitchen and living areas are designed for entertaining, while oversized sliding doors bring abundant natural light and open to the covered rear patio. Outdoor living is a standout feature, with a custom fire pit and seating wall creating the perfect setting for relaxing evenings, entertaining friends, or enjoying the privacy of your own acreage. Additional highlights include a generous drop zone with full sink, abundant cabinetry and storage, a dedicated laundry room with built-ins, oversized garage with EV charging, custom wood mantle, and a dramatic 6-foot electric fireplace. With no HOA, you'll enjoy the freedom and privacy that's increasingly difficult to find in new construction. Located approximately 10 minutes from downtown Waxhaw and 10 minutes from downtown Monroe, you'll have convenient access to restaurants, shopping, entertainment, and everyday amenities while still enjoying the space and tranquility of an acre-plus property. Builder will supply 1-10 warranty.
- Listing Status:
- Active
- Data Last Updated:
- September 22, 2026 at 8:18PM
- Listing Office:
- Costello Real Estate and Investments LLC : 980-938-8920
- MLS ID:
- 4408512

- General: Fire Pit
- Other Structures: Front PorchRear PorchPatioCovered
- Parking: Electric Vehicle Charging Station(s)Attached GarageGarage Door OpenerGarage Faces SideShared DrivewayOther - See Remarks
- Roofing: Architectural Shingle
- General: Site BuiltSlab
- Road/Access: AsphaltConcretePaved
- Originating MLS: carolina
- County: Union
- Zoning: RA 4004-252-021D
- Utilities: Electricity Connected
- Water: County Water
- Sewer: Septic Installed
- Source: carolina
This listing courtesy of Costello Real Estate and Investments LLC
Monthly Payment
- Principal & Interest $
- Property Taxes $
- Home Insurance $
- VA Funding Fee $