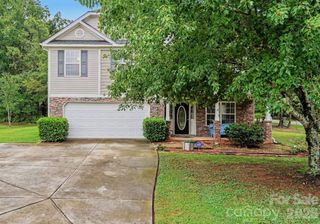
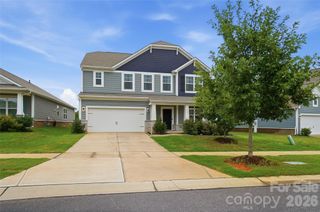
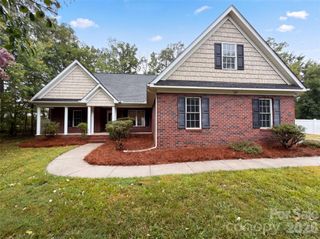
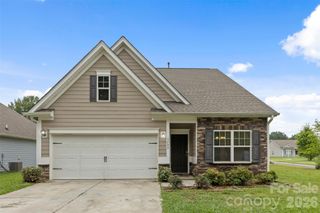
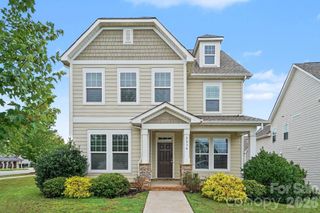
342 Maidstone Drive, Monroe, NC 28110
- 4 beds |
- 2 baths |
- 2,074 sqft
 Single-Family Home
  Built in 2026
  6,098sqft lot
 2 car garage
  $192/sqft
  Listed 24 days ago
Property Description
Amenities include a refreshing pool, relaxing cabana, fun-filled playground, and a community soccer field—plus a prime location just moments from Hwy 74 Bypass for effortless commuting. This stunning 2,074 sq. ft. single-story residence features 4 BR, 2 BA, and a thoughtfully designed open-concept layout perfect for modern living. The expansive living and dining areas flow seamlessly into the heart of the home—a gourmet kitchen complete with a gas cooktop, built-in wall oven, and wall microwave, offering both style and functionality for everyday meals and entertaining. Escape to the spacious primary suite, featuring ample room to relax and unwind along with a private bathroom designed for comfort. Three additional bedrooms provide flexible living space! Step outside to enjoy the extended patio, ideal for outdoor dining, weekend gatherings, or simply taking in the fresh air. With designer finishes, abundant natural light, and a move-in ready condition, this home delivers the perfect blend of convenience and elegance. Built with ENERGY STAR® certification, this home is thoughtfully crafted to help reduce energy costs while enhancing everyday comfort. Don't miss your opportunity to own this beautiful home—available and move-in ready now!
- Listing Status:
- Active
- Data Last Updated:
- July 31, 2026 at 3:18PM
- Listing Office:
- William Kiselick : 704-400-4536
- MLS ID:
- 4401078

- Other Structures: Patio
- Parking: DrivewayAttached GarageGarage Door Opener
- General: Site BuiltSlab
- Road/Access: ConcretePaved
- HOA Amenities: 270.0Quarterly
- Originating MLS: carolina
- County: Union
- Zoning: CITY09177394
- Water: City
- Sewer: Public Sewer
- Source: carolina
This listing courtesy of William Kiselick
Monthly Payment
- Principal & Interest $
- Property Taxes $
- Home Insurance $
- VA Funding Fee $

 New - 1 day ago