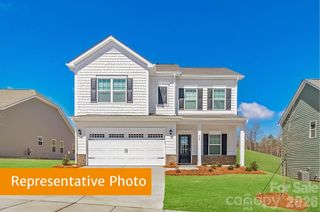
347 Wharton Street, Monroe, NC 28110
- 4 beds |
- 3 baths |
- 2,520 sqft
 Single-Family Home
  Built in 2022
  9,583sqft lot
 2 car garage
  $177/sqft
  Listed 2 months ago
Property Description
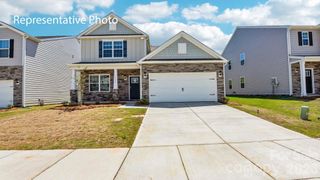
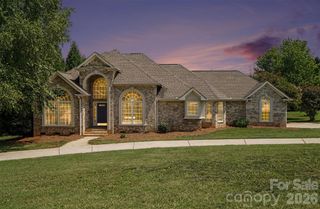
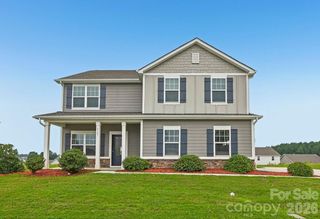
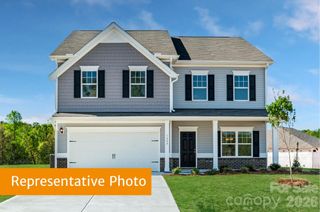
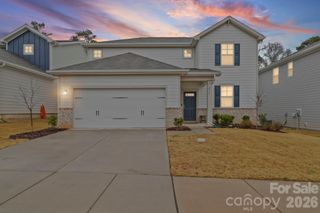
Welcome to this beautifully maintained 4-bedroom, 3-bath home offering 2,451 sq ft of functional and stylish living space in the highly sought-after Piedmont School District. Situated on a desirable corner lot that backs to a quiet cul-de-sac, this home offers both privacy and curb appeal. Inside, you’ll find durable LVP flooring throughout the main living areas, a cozy gas fireplace, and a spacious open-concept layout perfect for everyday living and entertaining. The kitchen features a gas stove, ample cabinetry, and great flow into the living and dining spaces. The versatile floor plan includes a large loft area plus an additional flex room — ideal for a home office, playroom, gym, or guest space. The oversized walk-in closets provide exceptional storage throughout the home. Conveniently located near shopping, dining, and commuter routes while still offering the charm of a quiet neighborhood setting, this home truly has it all.
- Listing Status:
- Active
- Data Last Updated:
- August 11, 2026 at 12:18AM
- Listing Office:
- Collective Realty LLC : 704-705-8008
- MLS ID:
- 4382475

- Parking: Attached Garage
- General: Site BuiltSlab
- Road/Access: Concrete
- HOA Amenities: 231.65Quarterly
- Originating MLS: carolina
- County: Union
- Zoning: R-4009-177-172
- Water: City
- Sewer: Public Sewer
- Source: carolina
- Exclusions: Washer and dryer Furniture and refrigerator
This listing courtesy of Collective Realty LLC
Monthly Payment
- Principal & Interest $
- Property Taxes $
- Home Insurance $
- VA Funding Fee $

 New - 3 days ago