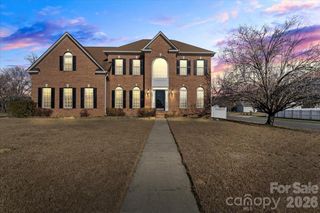
4018 Waxwood Drive, Monroe, NC 28110
- 4 beds |
- 4 baths |
- 3,065 sqft
 Single-Family Home
  Built in 2006
  0.35acre lot
 2 car garage
  $212/sqft
  Listed 7 days ago
Property Description
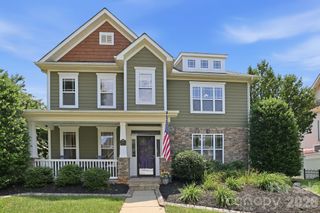
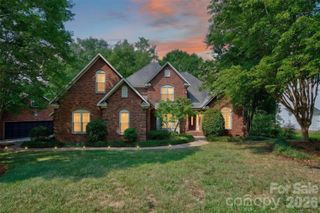
If your wish list includes space, style, and an awesome location, this well maintained two story home is ready to exceed every expectation! From the moment you arrive, the possibilities you can imagine as you tour this home are undeniable! An unbeatable location for an easy access to the Monroe Expressway makes Charlotte commutes simple plus minutes from Monroe or Matthews for shopping, dining, and medical services that are all nearby. Inside of this beautiful home unfolds so much space beginning with a large den, leading to the huge living room with breakfast area and kitchen with stainless steel appliances including a French door refrigerator! Trey ceiling has low lighting which amplifies the sense of relaxation and peacefulness. Abundance of closets and storage areas make organization to be an easy task-especially the large storage closet in the living room. Master bedroom on main floor has trey ceiling also with updated master bathroom and huge walk in master closet. Upstairs features an abundance of space with three additional bedrooms and two full bathrooms as well as a huge open loft area which is very versatile for so many family's needs or hobbies. Step directly out the back door and prepare for endless enjoyment with one of the best features this home offers which is an in-ground salt water pool (13' x 27') that is approximately four years old. In addition, the outdoor kitchen and gazebo is such a huge bonus and makes entertaining for family or guests a memorable time for all and makes gathering very enjoyable! Also, Bluetooth enabled speakers enhance listening to a favorite tune! Seller is even offering $7,000 Paint Allowance! Current appraisal completed. Don't miss out!! Still lots of time to enjoy the beautiful in-ground swimming pool !!
- Listing Status:
- Active
- Data Last Updated:
- July 31, 2026 at 3:18PM
- Listing Office:
- Carolina REGroup of Union Cty. : 704-219-4663
- MLS ID:
- 4404959

- General: Outdoor Kitchen
- Parking: DrivewayAttached GarageGarage Door OpenerGarage Faces FrontParking Space(s)
- Roofing: Architectural Shingle
- Windows: Insulated Window(s)
- General: Site BuiltSlab
- Road/Access: ConcretePaved
- HOA Amenities: 245.99Annually
- Originating MLS: carolina
- County: Union
- Zoning: City09336554
- Fencing: Back YardFencedPrivacy
- Utilities: Cable ConnectedElectricity ConnectedNatural GasUnderground Power LinesUnderground UtilitiesWired Internet Available
- Water: City
- Sewer: Public Sewer
- Source: carolina
This listing courtesy of Carolina REGroup of Union Cty.
Monthly Payment
- Principal & Interest $
- Property Taxes $
- Home Insurance $
- VA Funding Fee $

 New - 10 hours ago