5301 Woodridge Drive, Monroe, NC 28110
- 4 beds |
- 4 baths |
- 3,619 sqft
 Single-Family Home
  Built in 1993
  0.6acre lot
 2 car garage
  $193/sqft
  Listed 11 hours ago
Property Description
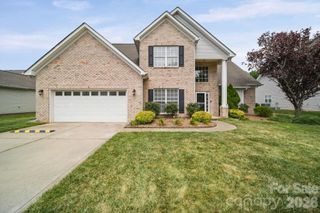
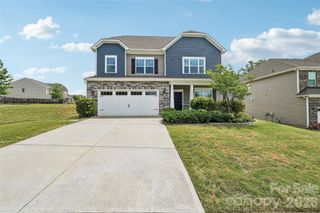
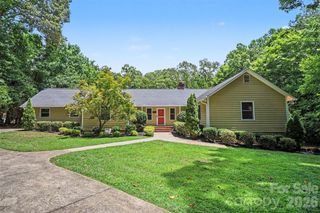
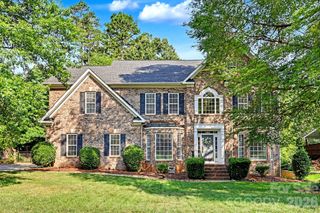
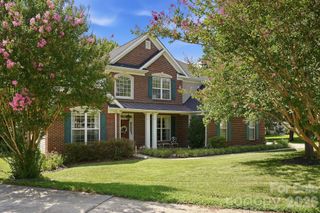
Full-brick traditional nestled on a private, tree-lined 0.60-acre lot in desirable Wesley Woods, offering 4 bedrooms, 3.5 baths, and 3,619 square feet designed for both everyday living and exceptional flexibility. A welcoming foyer opens to an elegant formal dining room and a light-filled office with a vaulted ceiling and custom built-ins. Rich hardwood floors lead into the spacious great room, where soaring ceilings, a gas-log fireplace, and expansive windows create a warm, inviting atmosphere while showcasing peaceful backyard views. At the heart of the home, the well-appointed kitchen features granite countertops, abundant cabinetry, a center island with breakfast seating, a gas cooktop, and an adjoining breakfast area. The living spaces flow seamlessly to an expansive 700+ square-foot deck, providing the perfect setting for outdoor dining, entertaining, or simply relaxing beneath the mature trees. The main-level primary suite offers a tray ceiling, walk-in closet, and an ensuite bath with dual vanities, a garden tub, and a separate shower. Also on the main level, a thoughtfully designed secondary living area includes its own bedroom, full bath, living room, and kitchen, creating an ideal space for multigenerational living, extended-stay guests, or added privacy. Everyday functionality is enhanced by a convenient drop zone, walk-in pantry, and laundry room with utility sink. Upstairs, you'll find two additional bedrooms, a full bath, a spacious bonus room, and charming architectural details that add character throughout. Completing the property is a detached two-car garage with approximately 640 square feet of walk-up storage. Set in a peaceful neighborhood with no HOA, this versatile home offers privacy, generous living spaces, and exceptional flexibility for a variety of lifestyles.
- Listing Status:
- Active
- Data Last Updated:
- July 31, 2026 at 4:16PM
- Listing Office:
- Keller Williams Ballantyne Area : 704-887-6600
- MLS ID:
- 4408732

- General: Other - See Remarks
- Style: Traditional
- Other Structures: Other - See RemarksDeckSide Porch
- Parking: DrivewayDetached GarageGarage Door OpenerGarage Faces SideParking spaces: 0
- Roofing: Architectural ShingleInsulatedWoodWood JoistsWood Rafters
- Windows: Insulated Window(s)
- General: Site BuiltCrawl Space
- Road/Access: AsphaltConcretePaved
- Originating MLS: carolina
- County: Union
- Zoning: AL907-096-174
- Utilities: Cable AvailableNatural GasUnderground UtilitiesWired Internet Available
- Water: County Water
- Sewer: County Sewer
- Source: carolina
- Exclusions: Kitchenaid RefrigeratorWasherDryer
This listing courtesy of Keller Williams Ballantyne Area
Monthly Payment
- Principal & Interest $
- Property Taxes $
- Home Insurance $
- VA Funding Fee $