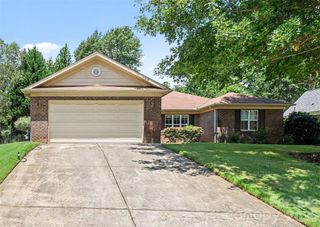
405 Galesburg Drive, Monroe, NC 28110
- 4 beds |
- 3 baths |
- 2,151 sqft
 Single-Family Home
  Built in 2005
  9,148sqft lot
 2 car garage
  $186/sqft
  Listed 14 days ago
Property Description
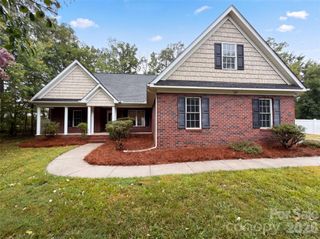
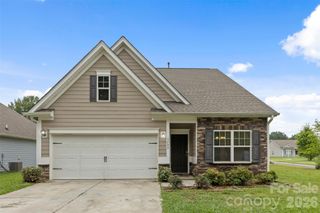
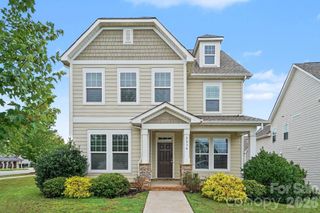
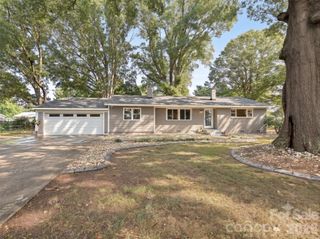
Welcome to this beautifully updated 4-bedroom, 2.5-bath home offering over 2,000 square feet of comfortable living space, tucked away on a quiet cul-de-sac. With solar panels, stylish upgrades throughout, and a private fenced backyard that backs to open space, this move-in-ready home combines efficiency, comfort, and modern design. Relax on the inviting rocking chair front porch before stepping inside to an open, light-filled floor plan featuring updated flooring, fresh fixtures, new faucets, updated vanities, and tasteful finishes throughout. The spacious living room is centered around a cozy gas fireplace and flows seamlessly into the kitchen, complete with stainless steel appliances (approximately two years old), gas cooktop, a butcher block island, and great cabinet space. Upstairs, you'll find a newly added fourth bedroom, offering endless possibilities for a home office, playroom, guest suite, or workout room. The spacious primary suite features a walk-in closet and an updated en-suite bath with a new vanity, stylish barn door, and refreshed finishes. Step outside to your private backyard retreat. The fully fenced yard backs to open space for added privacy, while the newly added pergola and expanded concrete patio create the perfect setting for relaxing, grilling, or gathering with friends. Additional highlights include a 2024 HVAC system, garage storage, and new carpet. This thoughtfully updated home is ready for its next owners to enjoy.
- Listing Status:
- Active
- Data Last Updated:
- July 31, 2026 at 9:16PM
- Listing Office:
- EXP Realty LLC : 888-584-9431
- MLS ID:
- 4404868

- Other Structures: Front PorchPatioCovered
- Parking: Attached GarageGarage Faces FrontParking Space(s)
- General: Site BuiltSlab
- Road/Access: ConcretePaved
- HOA Amenities: 467.84Annually
- Originating MLS: carolina
- County: Union
- Zoning: Res09-402-241
- Fencing: Back YardFenced
- Utilities: Solar
- Water: City
- Sewer: Public Sewer
- Source: carolina
- Exclusions: water softenerfiltration systemreverse osmosisall curtain rods upstairs - see agent remarks
This listing courtesy of EXP Realty LLC
Monthly Payment
- Principal & Interest $
- Property Taxes $
- Home Insurance $
- VA Funding Fee $

 New - 3 days ago