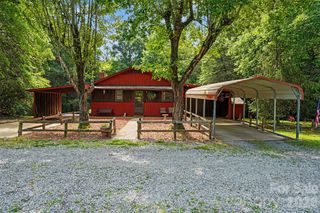
3115 Potter Road S, Waxhaw, NC 28173
- 3 beds |
- 2 baths |
- 2,102 sqft
 Single-Family Home
  Built in 1954
  0.91acre lot
 2 car garage
  $200/sqft
  Listed 7 days ago
Property Description
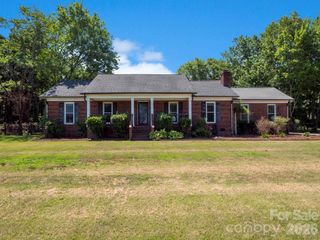
Want to grow a garden and have chickens? Look no further! This home is located in Mineral Springs just outside of Waxhaw. Nestled on nearly an acre of hardwood-shaded privacy with zero HOA restrictions, this updated 3-bedroom, 2-bath ranch offers the ultimate outdoor retreat. Relax on your custom patio, enjoy the perfect little garden shed with its new French doors, and tend to your flock in the attached chicken coop. Enjoy your own harvest from mature pecan trees and newly added multi-grafted cocktail fruit trees! Inside, enjoy a modern kitchen with an eat-in granite top island that features a natural gas range and wall oven, a sunroom to relax, and a smart garage door with camera and app control. Modern lighting and fans and smart LED mirror in the primary bath. Heavy-hitter updates are already complete: vinyl windows, a newer 2024 HVAC system & 2024 ductwork and smart thermostat, and a fully encapsulated crawlspace. Seller has had the 2011 roof inspected for buyer satisfaction, and the septic tank was pumped in 2024. Prime Location: Enjoy the ultimate central hub—equidistant to historic downtown Waxhaw, shopping in Wesley Chapel, and Monroe’s historic social district and performing arts center!
- Listing Status:
- Active
- Data Last Updated:
- July 31, 2026 at 8:18PM
- Listing Office:
- Rinehart Realty Corporation : 704-499-9999
- MLS ID:
- 4406942

- Style: RanchTraditional
- Parking: Attached GarageGarage Door OpenerKeypad EntryParking Space(s)
- Roofing: Architectural Shingle
- Windows: Insulated Window(s)
- General: Site BuiltCrawl Space
- Road/Access: ConcretePaved
- Originating MLS: carolina
- County: Union
- Zoning: CITY06-038-017
- View: Year Round
- Restrictions: City or County zoning applies
- Utilities: Electricity ConnectedNatural Gas
- Water: Well
- Sewer: Septic InstalledOther - See Remarks
- Source: carolina
This listing courtesy of Rinehart Realty Corporation
Monthly Payment
- Principal & Interest $
- Property Taxes $
- Home Insurance $
- VA Funding Fee $

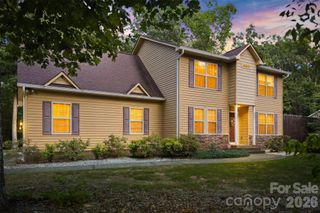
 New - 15 hours ago