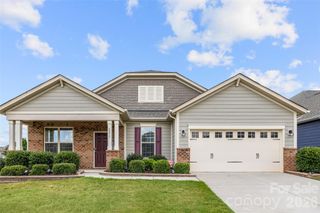
9200 High Rock Drive, Waxhaw, NC 28173
- 4 beds |
- 3 baths |
- 2,015 sqft
 Single-Family Home
  Built in 2006
  0.35acre lot
 2 car garage
  $206/sqft
  Listed 14 hours ago
Property Description
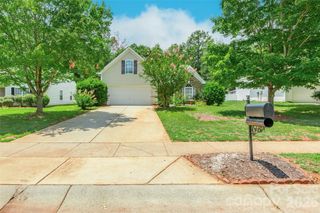
Welcome to this beautifully maintained 4-bedroom, 2.5 bath home with a spacious bonus room, ideally situated on a quiet cul-de-sac in the desirable Woodleaf community. Built in 2006, this home offers the perfect blend of modern updates, functional living space, and an unbeatable location just minutes from historic downtown Waxhaw. This inviting home provides a thoughtfully designed floor plan with plenty of room to fit your lifestyle. Upon entering this desirable home, you will have the flexibility to dedicate the front room as a private home office while still enjoying ample space for family and guests. Throughout the main level, it features new luxury vinyl plank flooring, creating a stylish and durable foundation for everyday living. Upstairs, brand-new carpet provides a fresh, inviting feel through the bedrooms and bonus room. The bonus room offers endless possibilities and is the perfect playroom, media room, or additional living space. Tucked away on a peaceful cul-de-sac, this home offers reduced traffic, added privacy and a basketball hoop which adds to the welcoming setting that's ideal for outdoor play and neighborhood gatherings. Step outside to a serene backyard with a wooden picnic table, shaded by beautiful, mature trees, providing the perfect backdrop for relaxing, entertaining, or spending time outdoors. Enjoy the convenience of being able to walk to downtown Waxhaw, where you'll find locally owned boutiques, restaurants, coffee shops, parks, seasonal farmers markets, and beloved community events throughout the year. This thoughtfully updated Woodleaf home offers the rare combination of modern upgrades, versatile living spaces, a peaceful setting, and an exceptional location. Don't miss your opportunity to make it yours!
- Listing Status:
- Active
- Data Last Updated:
- July 31, 2026 at 7:16PM
- Listing Office:
- Premier South : 704-610-3885
- MLS ID:
- 4408610

- General: Other - See Remarks
- Other Structures: Patio
- Parking: DrivewayAttached GarageGarage Faces Front
- General: Site BuiltSlab
- Road/Access: ConcretePaved
- Originating MLS: carolina
- County: Union
- Zoning: R405-114-313
- Water: County Water
- Sewer: County Sewer
- Source: carolina
This listing courtesy of Premier South
Monthly Payment
- Principal & Interest $
- Property Taxes $
- Home Insurance $
- VA Funding Fee $

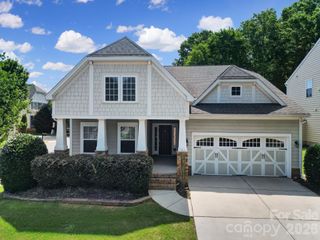
 New - 2 days ago