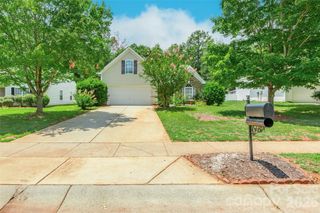
2001 Oakmere Road, Waxhaw, NC 28173
- 3 beds |
- 2 baths |
- 1,863 sqft
 Single-Family Home
  Built in 2010
  7,405sqft lot
 2 car garage
  $231/sqft
  Listed 2 days ago
Property Description
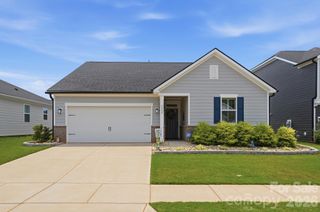
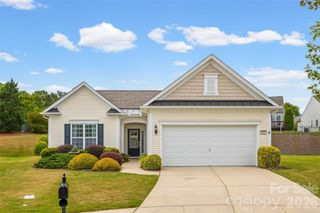
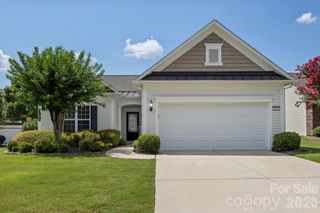
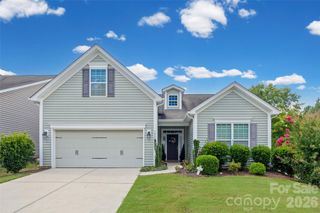
Resort-style living starts here! Charming 3-bedroom, 2-bath ranch in highly sought-after MillBridge, offering the perfect blend of comfort, style, and convenience. Relax on the inviting front porch with your morning coffee or evening sweet tea before stepping inside to a bright, open-concept floor plan featuring fresh paint throughout and seamless flow between the main living spaces. The spacious kitchen is a true centerpiece, offering abundant cabinetry, stainless steel appliances, ample counter space, and an open view of the vaulted family room with a cozy gas fireplace—perfect for everyday living and entertaining. The private primary suite provides a peaceful retreat with dual vanities and a well-appointed ensuite bath, while two additional bedrooms offer plenty of space for family, guests, or hobbies. Step outside to the oversized screened porch overlooking the fully fenced backyard, creating the perfect space for relaxing or entertaining year-round. Additional highlights include a two-car garage and access to top-rated Union County schools. Enjoy the unmatched MillBridge lifestyle with award-winning resort-style amenities, including a clubhouse with a fitness center, coffee bar, and movie room; multiple pools with a lazy river; tennis and pickleball courts; a covered basketball court; scenic walking trails; and a vibrant calendar of community events. Conveniently located just minutes from charming downtown Waxhaw and a short drive to South Charlotte, this home offers the best of both location and lifestyle.
- Listing Status:
- Active
- Data Last Updated:
- July 31, 2026 at 6:18PM
- Listing Office:
- Redfin Corporation : 877-973-3346
- MLS ID:
- 4401499

- Other Structures: Front PorchRear PorchScreened
- Parking: Attached Garage
- General: Site BuiltSlab
- Road/Access: ConcretePaved
- HOA Amenities: 1218.0Annually
- Originating MLS: carolina
- County: Union
- Zoning: AL506-168-104
- Fencing: Fenced
- Utilities: Natural Gas
- Water: County Water
- Sewer: County Sewer
- Source: carolina
This listing courtesy of Redfin Corporation
Monthly Payment
- Principal & Interest $
- Property Taxes $
- Home Insurance $
- VA Funding Fee $

 New - 13 hours ago