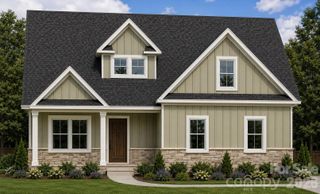
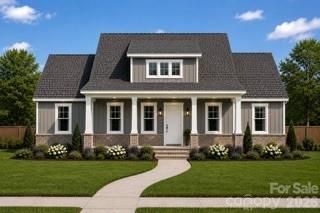
5013 Plyler Mill Road, Monroe, NC 28112
- 4 beds |
- 3 baths |
- 2,234 sqft
 Single-Family Home
  Built in 2003
  3.66acre lot
 2 car garage
  $313/sqft
  Listed 1 month ago
Property Description
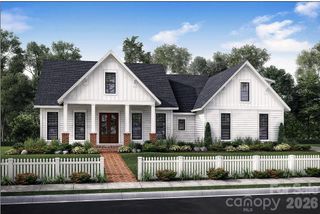
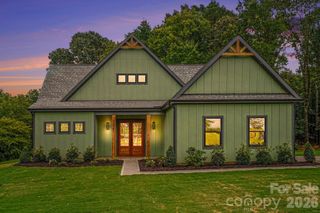
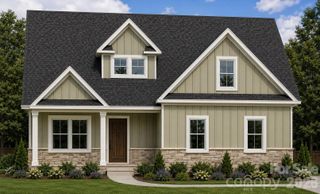
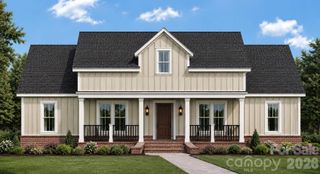
Welcome to your own private retreat on 3.66 acres in Monroe! This beautiful 4-bedroom, 2.5-bath, two-story home offers 2,345 square feet of comfortable living space with the perfect blend of peaceful country living and modern convenience. Built in 2003, the home features a spacious and functional floor plan with the primary suite conveniently located on the upper level and plenty of room to create a private sitting area or parent's retreat. Downstairs, the generous living areas are ideal for everyday living and entertaining. Enjoy cooking and gathering in the well-appointed kitchen that flows into the main living spaces, while the cozy fireplace creates the perfect place to relax. Additional features include a tankless water heater, heat pump with propane backup, crawl space foundation, attached side-load two-car garage, and laundry hookups for added convenience. Step outside and experience the privacy and possibilities of 3.66 unrestricted acres with no HOA and no city taxes. Whether you're looking for room to garden, add a workshop, enjoy outdoor recreation, or simply appreciate the peaceful surroundings, this property offers endless potential. Conveniently located with easy access to Monroe, Indian Trail, and Charlotte while still enjoying the tranquility of rural Union County. If you've been searching for space, privacy, and a move-in-ready home, this is one you won't want to miss!
- Listing Status:
- Active
- Data Last Updated:
- August 10, 2026 at 9:17PM
- Listing Office:
- EXP Realty LLC Ballantyne : 704-248-8230
- MLS ID:
- 4395871

- Parking: DrivewayAttached GarageGarage Door OpenerGarage Faces Side
- General: Site BuiltCrawl Space
- Road/Access: GravelPaved
- Originating MLS: carolina
- County: Union
- Zoning: AF804-231-014-E
- Water: Well
- Sewer: Septic Installed
- Source: carolina
This listing courtesy of EXP Realty LLC Ballantyne
Monthly Payment
- Principal & Interest $
- Property Taxes $
- Home Insurance $
- VA Funding Fee $