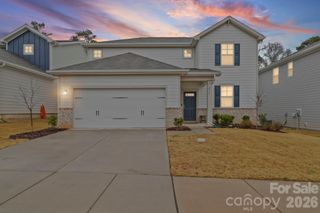
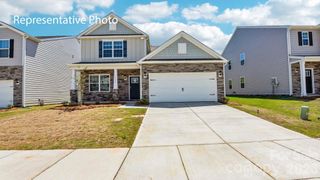
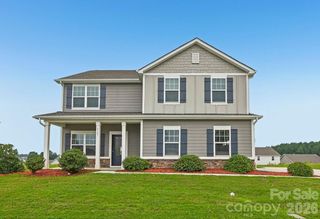
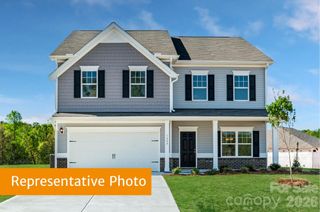
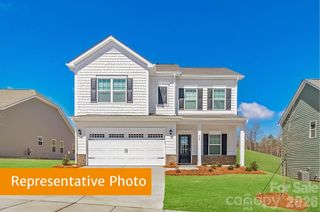
512 Creston Place Drive, Monroe, NC 28110
- 4 beds |
- 3 baths |
- 2,539 sqft
 Single-Family Home
  Built in 2026
  7,536sqft lot
 2 car garage
  $156/sqft
  Listed 1 month ago
Property Description
Location offers quick, convenient access to Hwy 74 Bypass, making daily travel a breeze. Exciting community amenities are underway and will feature a cabana, pool, playground, and soccer field—perfect for relaxation, recreation, and connection. This home provides an abundance of flexible living space. The main level includes a den and a wide-open layout with clear sightlines from the kitchen to the dining and living areas, creating an inviting atmosphere for everyday living and entertaining. Step outside to your back patio and enjoy seamless indoor–outdoor living. Upstairs, a spacious loft anchors the second floor, accompanied by three generous secondary bedrooms, a hall bath, and a conveniently located laundry room. The primary suite offers a peaceful retreat with a large walk-in closet and a well-appointed en suite bath. Every home is thoughtfully designed to meet ENERGY STAR® certification, helping reduce energy costs and increase comfort. This is a proposed home which offers an opportunity for buyer personalization, including selection of structural features and interior design finishes. Base price reflects standard plan; final pricing will be adjusted based on buyer-selected options.
- Listing Status:
- Active
- Data Last Updated:
- August 10, 2026 at 10:18PM
- Listing Office:
- William Kiselick : 704-400-4536
- MLS ID:
- 4399114

- Other Structures: Patio
- Parking: DrivewayAttached Garage
- General: Site BuiltSlab
- Road/Access: ConcretePaved
- HOA Amenities: 270.0Quarterly
- Originating MLS: carolina
- County: Union
- Zoning: CITY09177433
- Water: City
- Sewer: Public Sewer
- Source: carolina
This listing courtesy of William Kiselick
Monthly Payment
- Principal & Interest $
- Property Taxes $
- Home Insurance $
- VA Funding Fee $

 New - 1 day ago