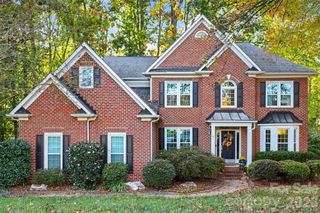
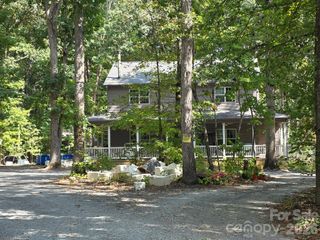
5124 Sand Trap Court, Monroe, NC 28112
- 4 beds |
- 3 baths |
- 2,755 sqft
 Single-Family Home
 Built in 2016
 8,276sqft lot
 2 car garage
 $200/sqft
 Listed 10 days ago
Property Description
Enjoy a lifestyle centered on comfort, recreation and connection in this beautifully maintained home overlooking Stonebridge Golf Club. Begin your mornings with peaceful golf course views and end the day relaxing on the screened porch—an inviting extension of the living space that is perfect for quiet evenings, casual meals or entertaining friends. Inside, the home feels fresh and move-in ready with new carpet and a new storm door. The well-appointed kitchen features granite countertops, a tile backsplash and stainless steel appliances, creating a welcoming space for both everyday living and entertaining. The spacious primary suite offers a private retreat with a generous sitting room—ideal for a home office, reading area, exercise space or relaxing at the end of the day. The community adds even more to the quality of life, with an outdoor pool, fitness center, tennis court, walking trails and a scenic pond. Whether you enjoy staying active, connecting with neighbors or simply spending time outdoors, the amenities provide something for everyone. Conveniently located near Waxhaw, the home offers easy access to local shops, restaurants, parks and community events while preserving the relaxed atmosphere of golf course living. This is more than a home—it is an opportunity to enjoy a comfortable, active and well-connected lifestyle.
- Listing Status:
- Active
- Data Last Updated:
- November 9, 2026 at 10:17PM
- Listing Office:
- EXP Realty LLC Ballantyne : 704-248-8230
- MLS ID:
- 4437438

- Other Structures: PorchFront PorchRear PorchScreenedCovered
- Parking: DrivewayAttached Garage
- Roofing: Architectural Shingle
- Windows: Insulated Window(s)
- General: Site BuiltSlab
- Road/Access: ConcretePaved
- HOA Amenities: 380.0Semi-Annually
- Originating MLS: carolina
- County: Union
- Zoning: RES09-417-106
- Utilities: Cable AvailableElectricity ConnectedFiber OpticsNatural GasUnderground Power LinesUnderground Utilities
- Water: County Water
- Sewer: County Sewer
- Source: carolina
This listing courtesy of EXP Realty LLC Ballantyne
Monthly Payment
- Principal & Interest $
- Property Taxes $
- Home Insurance $
- VA Funding Fee $

 New - 17 hours ago