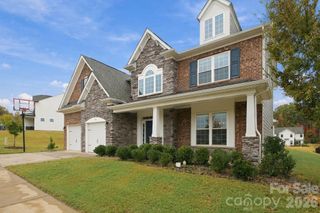
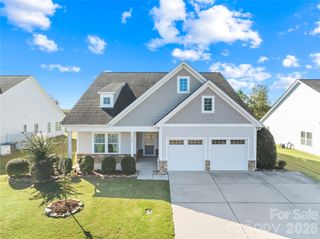
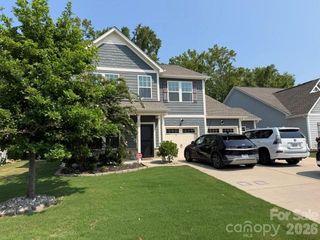
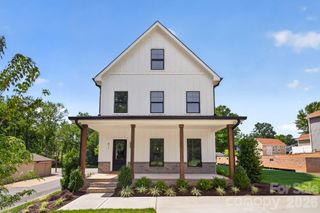
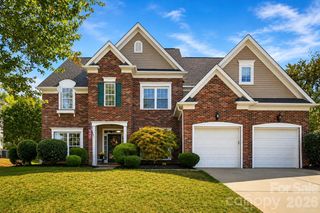
5703 Silver Creek Drive, Waxhaw, NC 28173
- 5 beds |
- 3 baths |
- 2,778 sqft
 Single-Family Home
 Built in 2001
 0.47acre lot
 3 car garage
 $225/sqft
 Listed 4 days ago
Property Description
Welcome to 5703 Silver Creek Drive in Waxhaw! This spacious 5-bedroom, 3-bathroom home offers the perfect blend of comfort, functionality, and outdoor living. Enjoy relaxing on the screened-in porch overlooking a fenced-in backyard that backs up to a peaceful creek winding through the neighborhood. Inside, you'll find a beautiful two-story entryway that leads to an open concept living room, kitchen, and dining area. The kitchen features quartz countertops, ample storage, a large island, and a walk-in pantry with custom shelving. The kitchen is open to the living room which features a gas fireplace, surround sound hook ups, and lots of natural light. Downstairs you will also find a bedroom, full bathroom, an office with French doors, and dining room/sitting room. The generous primary suite features a large walk-in closet, dual sinks, a soaking tub and stand-up shower, along with the primary bedroom that features tray ceilings and plenty of space for a king-size bed and sitting area. Upstairs also features 3 more bedrooms, a laundry room with built-in cabinets, and a full bathroom. The fully encapsulated crawlspace adds peace of mind. The neighborhood offers fantastic amenities, including walking trails, tennis courts, and a community pool. Conveniently located near Wesley Chapel, with easy access to shopping, dining, and everyday conveniences. With plenty of room to spread out, beautiful natural surroundings, and wonderful community amenities, this home has so much to offer!
- Listing Status:
- Active
- Data Last Updated:
- November 9, 2026 at 9:18PM
- Listing Office:
- Better Homes and Gardens Real Estate Paracle : 704-912-4020
- MLS ID:
- 4436166

- General: Fire PitIn-Ground Irrigation
- Style: Traditional
- Other Structures: EnclosedFront PorchDeckScreenedCovered
- Parking: DrivewayAttached GarageGarage Faces Side
- Roofing: Composition
- General: Site BuiltCrawl Space
- Road/Access: ConcretePaved
- HOA Amenities: 520.0Semi-Annually
- Originating MLS: carolina
- County: Union
- Zoning: RA-4006-051-144
- Fencing: Back YardFencedWood
- Utilities: Cable AvailableElectricity ConnectedNatural GasUnderground UtilitiesWired Internet Available
- Water: City
- Sewer: Public Sewer
- Source: carolina
- Exclusions: Built-in shelves in office will not convey. Kitchen refrigerator to not convey. Garage refrigerator to convey.
This listing courtesy of Better Homes and Gardens Real Estate Paracle
Monthly Payment
- Principal & Interest $
- Property Taxes $
- Home Insurance $
- VA Funding Fee $