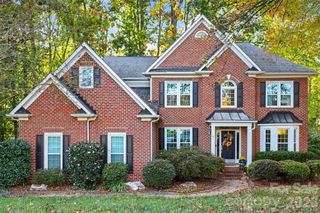
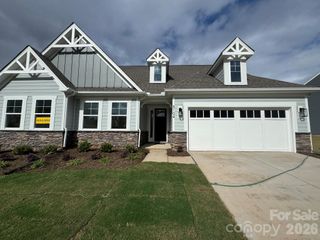
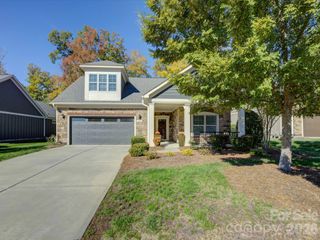
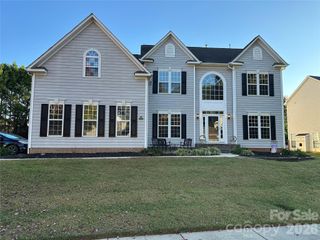
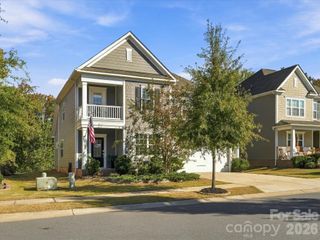
300 Bouchard Drive, Waxhaw, NC 28173
- 4 beds |
- 3 baths |
- 3,251 sqft
 Single-Family Home
 Built in 2021
 0.48acre lot
 2 car garage
 $217/sqft
 Listed 4 days ago
Property Description
A dramatic two-story foyer sets the tone for this light-filled home built for the way people actually live now. French doors open to a dedicated office framed in wainscoting and a tray ceiling, while the open main level flows from a stone gas fireplace to a chef’s kitchen with a statement island, farmhouse sink, gas cooktop, double wall ovens, and subway tile backsplash. The breakfast area opens to a covered patio for easy outdoor dining. A main-level bedroom with an adjacent full bath is ideal for guests, and a built-in drop zone keeps everyday essentials organized. Upstairs, the large loft is divided into two distinct spaces, ready for a media room, game room, home gym, or study. The primary suite opens through French doors to a spacious bath and generous walk-in closet, joined by additional bedrooms, a full hall bath, and a laundry room with a sink. Built-in surround sound adds to every movie night, and solar panels deliver energy savings with no monthly solar payment. All of this in Wrenn Creek, minutes from historic downtown Waxhaw. Homes with this combination of space, flexibility, and energy efficiency are rarely available. Schedule your private showing today!
- Listing Status:
- Active
- Data Last Updated:
- November 9, 2026 at 8:16PM
- Listing Office:
- Keller Williams Ballantyne Area : 704-887-6600
- MLS ID:
- 4440295

- Other Structures: Front PorchPatioCovered
- Parking: DrivewayAttached GarageGarage Faces Front
- Roofing: Architectural Shingle
- General: Site BuiltSlab
- Road/Access: ConcretePaved
- HOA Amenities: 250.0Quarterly
- Originating MLS: carolina
- County: Union
- Zoning: RES06-054-686
- Utilities: Cable AvailableNatural GasSolar
- Water: City
- Sewer: Public Sewer
- Source: carolina
This listing courtesy of Keller Williams Ballantyne Area
Monthly Payment
- Principal & Interest $
- Property Taxes $
- Home Insurance $
- VA Funding Fee $

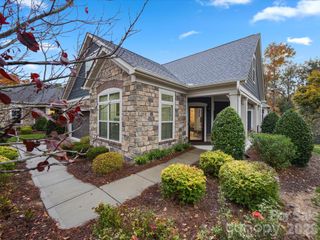
 New - 3 days ago