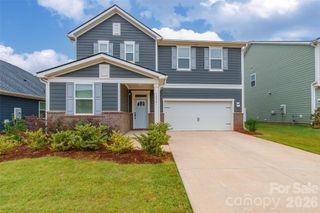
5104 Mclaughlin Loop, Waxhaw, NC 28173
- 4 beds |
- 4 baths |
- 2,732 sqft
 Single-Family Home
 Built in 2026
 0.35acre lot
 2 car garage
 $240/sqft
 Listed 4 days ago
Property Description
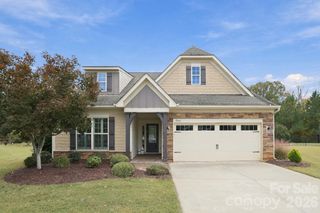
Welcome to Rone Creek, located in the heart of Waxhaw! This 4-bedroom, 3.5-bath Sullivan offers a first-floor primary suite, two additional main-level bedrooms, a private office with glass doors, and an upstairs loft, bedroom, and full bath. The open-concept family room features a gas fireplace with a marble surround, while the kitchen includes quartz countertops, a contrasting island, 42-inch soft-close cabinets, a farmhouse sink, gas cooktop, wall oven, and custom shiplap hood. The primary suite features a tray ceiling and bath with a spacious tiled shower and dual vanities. Additional upgrades include enhanced vinyl plank flooring, composite stair treads, upgraded lighting, a built-in drop zone, and an extended covered rear porch. Enjoy the convenience of living near historic downtown Waxhaw, with easy access to local shops, restaurants, parks, and everyday amenities. Schedule your visit today!
- Listing Status:
- Active
- Data Last Updated:
- November 9, 2026 at 7:16PM
- Listing Office:
- Eastwood Homes : 704-399-4663
- MLS ID:
- 4440670

- Other Structures: Front PorchRear PorchCovered
- Parking: DrivewayAttached GarageGarage Door OpenerGarage Faces Front
- Roofing: Architectural Shingle
- Windows: Insulated Window(s)
- General: Site BuiltSlab
- Road/Access: ConcretePaved
- HOA Amenities: 600.0Annually
- Originating MLS: carolina
- County: Union
- Zoning: R-2005141224
- Water: City
- Sewer: Public Sewer
- Source: carolina
This listing courtesy of Eastwood Homes
Monthly Payment
- Principal & Interest $
- Property Taxes $
- Home Insurance $
- VA Funding Fee $

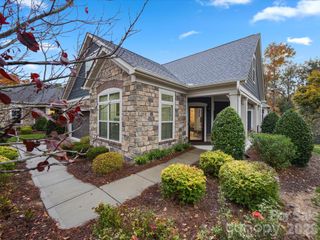
 New - 3 days ago