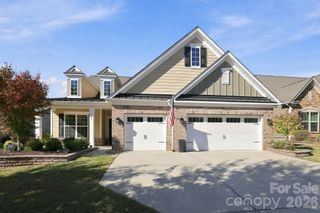
5012 Lily Pond Circle, Waxhaw, NC 28173
- 4 beds |
- 4 baths |
- 2,793 sqft
 Single-Family Home
 Built in 2019
 6,970sqft lot
 2 car garage
 $206/sqft
 Listed 9 days ago
Property Description
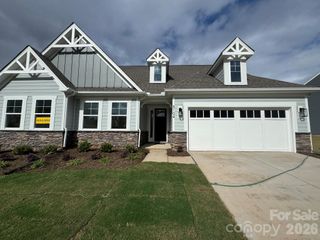
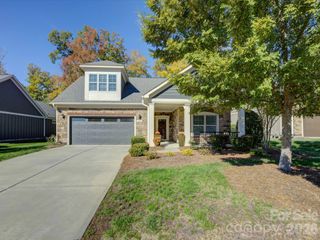
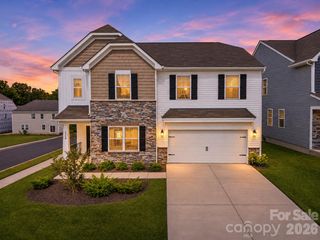
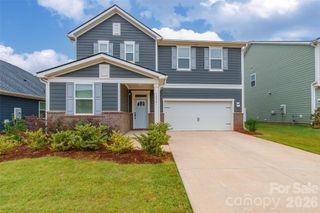
Beautifully maintained and move-in ready, this popular Inlet model is situated on a spacious, private lot backing to mature woods in the highly desirable Millbridge community. Light, bright, and welcoming, this home offers a thoughtfully designed floor plan featuring dual primary suites, one on the main level and another upstairs. The main floor includes a generous home office, an open-concept kitchen with a walk-in pantry, and a large laundry room with custom cabinetry. The main-level primary suite features LVP flooring and a beautifully designed custom closet. Upstairs, a massive loft provides flexible space for entertaining, relaxing, or a second living area. The second primary suite features a private en suite bathroom, while two additional bedrooms, both with walk-in closets, share another full bathroom. A walk-in attic offers additional storage space. Garage equipped with a 240V outlet, making overnight EV charging fast and effortless. Outside, the charming front porch provides a welcoming first impression, while the private backyard features an expansive paver patio and fire pit, perfect for enjoying the peaceful wooded setting. Located in the amenity-rich Millbridge community, residents enjoy resort-style pools, walking trails, pickleball courts, a fitness center, and an active neighborhood atmosphere. Zoned for Kensington Elementary and the award-winning Cuthbertson schools, this home offers an exceptional combination of space, privacy, and functionality in one of Waxhaw's most popular communities.
- Listing Status:
- Active
- Data Last Updated:
- November 9, 2026 at 7:16PM
- Listing Office:
- Keller Williams Connected : 803-835-2300
- MLS ID:
- 4438748

- General: Fire Pit
- Style: Traditional
- Other Structures: BalconyCovered
- Parking: DrivewayAttached GarageGarage Faces Front
- Roofing: Architectural Shingle
- General: Site BuiltSlab
- Road/Access: ConcretePaved
- HOA Amenities: 609.0Semi-Annually
- Originating MLS: carolina
- County: Union
- Zoning: AK705-138-231
- Water: City
- Sewer: Public Sewer
- Source: carolina
- Exclusions: Cabinets and shelving in the officeshelving system in the walk-in closet in the primary bedroom
This listing courtesy of Keller Williams Connected
Monthly Payment
- Principal & Interest $
- Property Taxes $
- Home Insurance $
- VA Funding Fee $

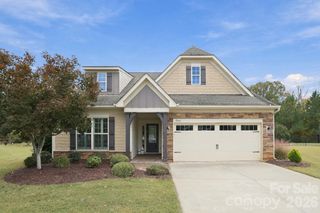
 New - 3 days ago