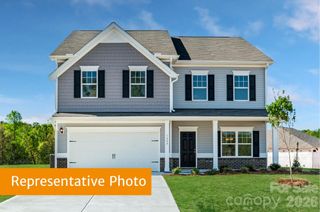
8007 Foxcroft Drive, Monroe, NC 28110
- 5 beds |
- 3 baths |
- 2,803 sqft
 Single-Family Home
  Built in 2022
  8,276sqft lot
 2 car garage
  $173/sqft
  Listed 1 month ago
Property Description
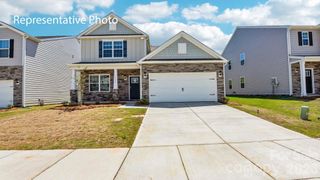
Why wait to build when you can move right into this beautifully maintained 2022 home offering over 2,800 square feet of thoughtfully designed living space in one of Monroe's most desirable communities? With an open, light-filled floor plan and spacious living areas, this home is perfect for everyday living, entertaining, and creating lasting memories. The expansive kitchen flows seamlessly into the main living spaces, making it the heart of the home for gatherings. Flexible living areas provide endless possibilities for a home office, playroom, media room, or additional entertaining space. Step outside to your fully fenced backyard—great for pets, weekend barbecues, gardening, or simply relaxing after a long day. Enjoy a true neighborhood lifestyle with outstanding community amenities, including a community pool, clubhouse, playground, and sidewalks that make it easy to enjoy evening strolls, morning walks, and connecting with neighbors. Conveniently located just minutes from shopping, dining, schools, and major commuter routes, this move-in-ready home offers the perfect combination of space, style, comfort, and convenience. Homes like this don't last—schedule your private showing today
- Listing Status:
- Active
- Data Last Updated:
- August 10, 2026 at 10:18PM
- Listing Office:
- Nestlewood Realty, LLC : 704-302-4464
- MLS ID:
- 4400320

- Style: Traditional
- Other Structures: Front PorchPatio
- Parking: DrivewayAttached GarageParking spaces: 0
- Roofing: Composition
- Windows: Insulated Window(s)
- General: Site BuiltSlab
- Road/Access: ConcretePaved
- Originating MLS: carolina
- County: Union
- Zoning: R09-403-247
- Fencing: Back YardPrivacy
- Utilities: Electricity ConnectedFiber OpticsNatural Gas
- Water: County Water
- Sewer: County Sewer
- Source: carolina
This listing courtesy of Nestlewood Realty, LLC
Monthly Payment
- Principal & Interest $
- Property Taxes $
- Home Insurance $
- VA Funding Fee $

 New - 3 days ago