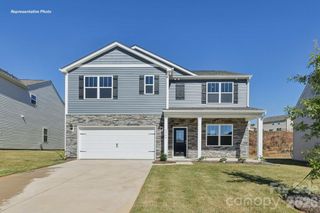
900 Secrest Commons Drive, Monroe, NC 28112
- 5 beds |
- 3 baths |
- 2,361 sqft
 Single-Family Home
 Built in 2026
 8,059sqft lot
 2 car garage
 $169/sqft
 Listed 5 days ago
Property Description
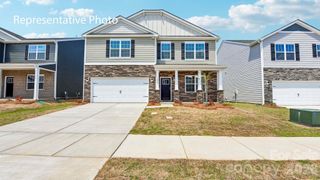
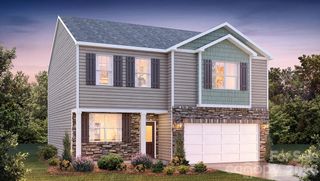
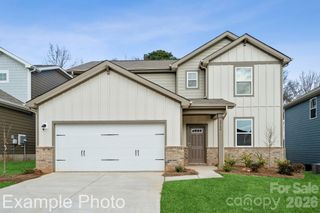
Secrest Commons is located minutes from Historic downtown Monroe and convenient to shopping and restaurants. The Robie is a spacious & modern two-story home offering 5 bedrooms, 3 baths, & two-car garage. Upon entering, a wide foyer invites you into the center of the home. There is a spacious living room & dining room that blends with an island kitchen equipped with modern appliances, ample cabinet space, quartz CT's, walk-in pantry, & breakfast bar, perfect for cooking & casual dining. Adjacent to the kitchen is a guest bedroom and bathroom with 5ft. shower. The home features a primary suite upstairs, complete with a walk-in closet & en-suite bathroom featuring dual vanities. The additional three bedrooms are spacious & have access to a secondary bathroom. The loft offers a flexible living space. The laundry room completes the second floor. With its thoughtful design, spacious layout, & modern features, this is a must see!
- Listing Status:
- Active
- Data Last Updated:
- November 22, 2026 at 3:17PM
- Listing Office:
- DR Horton Inc : 980-372-2448
- MLS ID:
- 4444112

- Style: Traditional
- Other Structures: Patio
- Parking: DrivewayAttached Garage
- Roofing: Architectural Shingle
- Windows: Insulated Window(s)Window Treatments
- General: Site BuiltSlab
- Road/Access: ConcretePaved
- HOA Amenities: 450.0Semi-Annually
- Originating MLS: carolina
- County: Union
- Zoning: RES09322122
- Utilities: Underground Utilities
- Water: City
- Sewer: Public Sewer
- Source: carolina
This listing courtesy of DR Horton Inc
Monthly Payment
- Principal & Interest $
- Property Taxes $
- Home Insurance $
- VA Funding Fee $

 New - 2 days ago