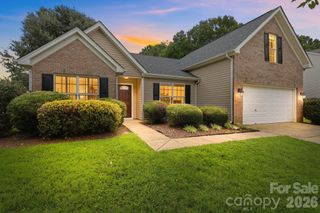
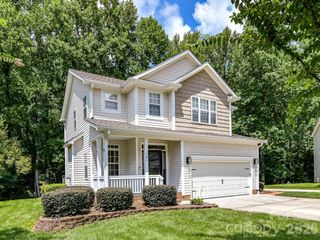
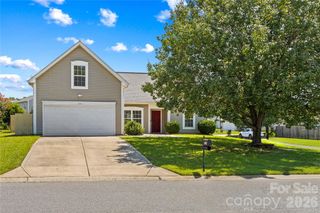
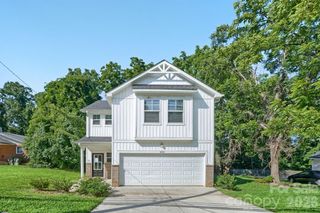
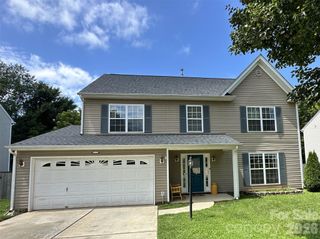
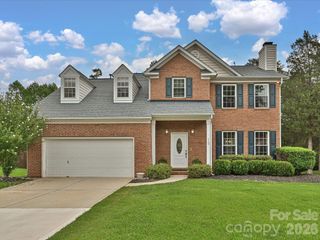
105 Plover Lane, Mooresville, NC 28115
- 3 beds |
- 3 baths |
- 1,929 sqft
 Single-Family Home
  Built in 2026
  9,148sqft lot
 2 car garage
  $222/sqft
  Listed 2 months ago
Property Description
New price: $429,000. French-cottage-inspired new construction in Mooresville with a gourmet kitchen, covered rear porch, greenway views, elevated 0.21-acre homesite, and quick July move-in timing. Estimated end of July 2026 completion, approximately 30-45 days out, giving buyers the benefit of brand-new construction without the full build timeline. This Beramont at Farms at Bellingham offers 1,929 sq. ft., 3 bedrooms, 2.5 baths, a loft, and a 2-car garage. The gourmet kitchen includes quartz countertops, an extended island, 42-inch cabinetry, a wall oven, a gas cooktop, and stainless steel appliances. The covered rear porch extends the living space outdoors and overlooks a natural setting with trees, open sky, and nearby greenway access. Located in an intimate 42-home DRB Homes community with walking trails, open green space, fitness stations, dog park, sidewalks, and picnic/recreation areas. Enjoy direct access to 2+ miles of paved trail connection, approximately 5 miles from downtown Mooresville and downtown Davidson, with Lake Norman nearby. This home qualifies for up to $10,000 in buyer incentive toward approved uses with the use of the builder's preferred lender for contracts fully executed by 7/15/26. Buyer may use any lender to purchase; preferred lender required only to receive the incentive. Offer subject to buyer qualification, loan program, lender guidelines, seller program terms, and availability. Offer may change or be withdrawn prior to contract acceptance.
- Listing Status:
- Pending
- Data Last Updated:
- August 11, 2026 at 1:18AM
- Listing Office:
- DRB Group of North Carolina, LLC : 704-912-5958
- MLS ID:
- 4387709

- General: Attic Stairs PulldownBreakfast BarCable PrewireEntrance FoyerKitchen IslandOpen FloorplanPantryWalk-In Closet(s)
- Appliances: DisposalENERGY STAR Qualified DishwasherENERGY STAR Qualified Light FixturesExhaust FanExhaust HoodGas CooktopMicrowavePlumbed For Ice MakerSelf Cleaning OvenWall Oven
- Laundry: Electric Dryer HookupLaundry RoomUpper LevelWasher Hookup
- Flooring: CarpetTileVinyl
- A/C: Central AirZoned
- Heating: CentralNatural GasZoned
- Fireplace: Gas LogGas VentedGreat Room
- Style: Arts and CraftsTraditional
- Other Structures: Rear PorchCovered
- Parking: DrivewayAttached GarageGarage Door OpenerGarage Faces Front
- Roofing: Architectural Shingle
- Windows: Insulated Window(s)
- General: Site BuiltSlab
- Road/Access: ConcretePaved
- HOA Amenities: 92.31Monthly
- Originating MLS: carolina
- County: Iredell
- Zoning: R-84665547992.000
- Utilities: Cable AvailableElectricity ConnectedNatural GasUnderground Power LinesUnderground UtilitiesWired Internet Available
- Water: City
- Sewer: Public Sewer
- Source: carolina
This listing courtesy of DRB Group of North Carolina, LLC
Monthly Payment
- Principal & Interest $
- Property Taxes $
- Home Insurance $
- VA Funding Fee $