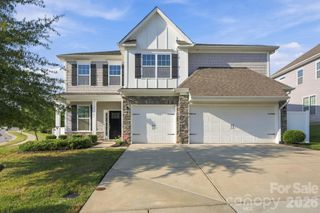
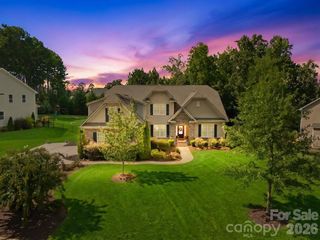
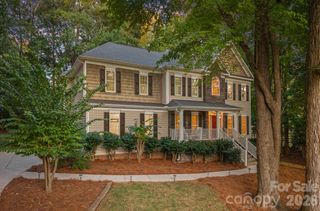
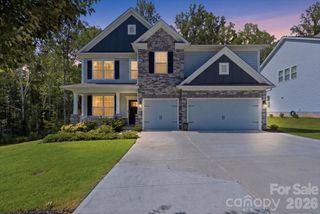
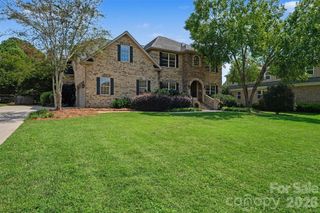
108 Heron Cove Loop, Mooresville, NC 28117
- 5 beds |
- 3 baths |
- 3,479 sqft
 Single-Family Home
  Built in 2017
  8,059sqft lot
 2 car garage
  $216/sqft
  Listed 4 days ago
Property Description
Privately nestled with sweeping views of rolling hills and the waters of Lake Norman, this thoughtfully designed home invites you to slow down and savor the moments that matter. Enjoy your morning coffee on the patio beneath the gazebo as the landscape comes alive or gather with friends and family in the evening as the sky transforms with colorful sunsets. Inside, the thoughtfully designed floor plan offers plenty of space for both everyday living and effortless entertaining. The Primary bedroom with ensuite plus 3 additional bedrooms, is located on the upper level, along with a spacious loft-style bonus room while a main-level guest bedroom provides comfort and privacy for visitors. An upstairs laundry room adds convenience to the well-planned layout. A dedicated main-level office creates the perfect space for working from home, and the dining room sets the stage for memorable dinners and celebrations. At the heart of the home, the spacious kitchen brings everyone together with a large center island, walk-in pantry, and is positioned to capture tranquil backyard views. When it’s time to venture out, everyday conveniences are close at hand, with medical offices, grocery stores, and restaurants nearby. For those who love life on the water, lake access, boat storage and a boat ramp are all less than three miles away. This is more than a home—it’s a place to create lasting memories, enjoy quiet mornings, celebrate golden sunsets, and embrace the relaxed beauty of Lake Norman living.
- Listing Status:
- Active
- Data Last Updated:
- September 28, 2026 at 3:17AM
- Listing Office:
- Ivester Jackson Christie's : 704-655-0586
- MLS ID:
- 4427585

- General: Gazebo
- Parking: DrivewayAttached GarageGarage Door OpenerGarage Faces Front
- General: Site BuiltSlab
- Road/Access: ConcretePaved
- HOA Amenities: 65.54Monthly
- Originating MLS: carolina
- County: Iredell
- Zoning: RLS4648-00-8412.000
- View: Long RangeWater
- Water: City
- Sewer: Public Sewer
- Source: carolina
This listing courtesy of Ivester Jackson Christie's
Monthly Payment
- Principal & Interest $
- Property Taxes $
- Home Insurance $
- VA Funding Fee $

 New - 2 days ago