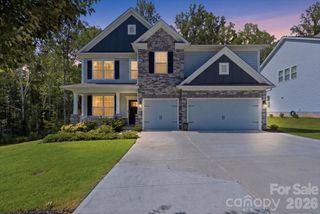
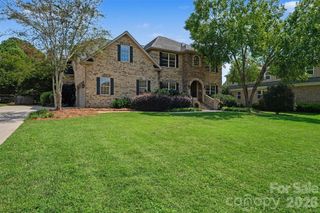
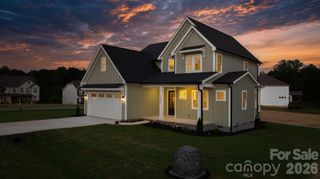
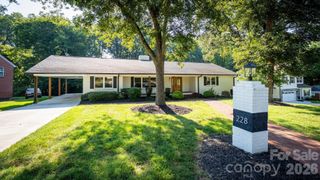
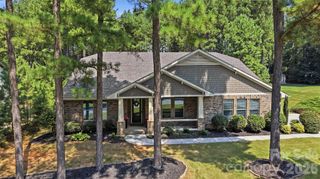
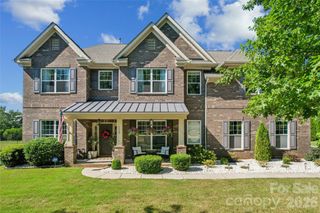
108 Butler Drive, Mooresville, NC 28115
- 4 beds |
- 4 baths |
- 3,736 sqft
 Single-Family Home
  Built in 2016
  0.54acre lot
 2 car garage
  $197/sqft
  Listed 3 days ago
Property Description
This beautifully designed former model home offers an exceptional floor plan with impressive living spaces, thoughtful details, and room for everyone. The main level features an open-concept living area with soaring ceilings, a floor-to-ceiling stone fireplace, custom built-ins, and a stunning kitchen with a large island, breakfast area, walk-in pantry, and butler’s pantry. The spacious primary suite is conveniently located on the main level and features a vaulted ceiling, sitting area, custom closet, and luxurious bath with soaking tub and separate glass shower. Two additional bedrooms and a full bath complete the main level. Upstairs, you'll find a dedicated movie theater, bonus room, bedroom, and full bath—ideal for entertaining, guests, or relaxing. Outside, enjoy the screened porch, patio, and deck overlooking the fenced-in yard, with plenty of room for a pool. A large laundry room, drop zone, two-car garage with additional storage, irrigation system, and whole-home sound system add even more convenience. A truly special home with the space, flexibility, and amenities to fit the way you live.
- Listing Status:
- Active
- Data Last Updated:
- September 23, 2026 at 1:18AM
- Listing Office:
- Keller Williams Unified : 704-799-3700
- MLS ID:
- 4422638

- Other Structures: Front PorchDeckRear PorchScreenedCovered
- Parking: Attached GarageGarage Door OpenerGarage Faces Side
- Roofing: Architectural Shingle
- Windows: Insulated Window(s)
- General: Site BuiltCrawl Space
- Road/Access: ConcretePaved
- HOA Amenities: 350.0Annually
- Originating MLS: carolina
- County: Iredell
- Zoning: RLS4669-10-6132.000
- Utilities: Cable AvailableNatural Gas
- Water: City
- Sewer: Public Sewer
- Source: carolina
- Exclusions: Alarm system some equipment is rented
This listing courtesy of Keller Williams Unified
Monthly Payment
- Principal & Interest $
- Property Taxes $
- Home Insurance $
- VA Funding Fee $