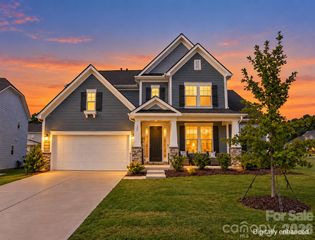
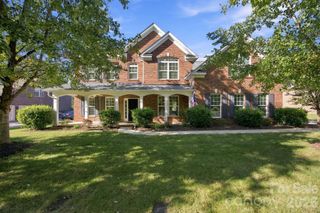
238 Bushney Loop, Mooresville, NC 28115
- 5 beds |
- 3 baths |
- 3,802 sqft
 Single-Family Home
 Built in 2018
 0.36acre lot
 2 car garage
 $170/sqft
 Listed 17 days ago
Property Description
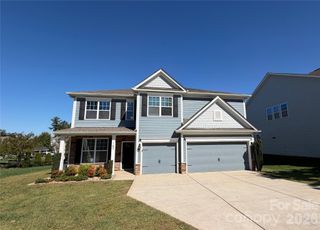
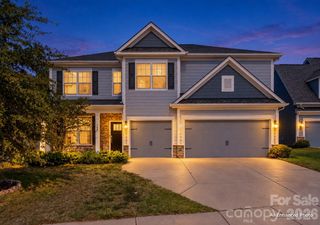
Five bedrooms, 3,802 square feet, and one of the largest lots in Wellesley: 238 Bushney Loop gives you room to spread out, inside and out. A columned front porch sets the tone, and the open floor plan carries it through every main-level space on a 0.36-acre lot. The rooftop solar system is owned and paid off, cutting electric bills to nearly zero. There is no lease and no loan, just the savings every month. At the heart of the home, the kitchen features quartz countertops, a large center island, a pantry, and stainless steel appliances, including a freestanding range which is set up to convert to gas if you prefer. It flows directly into the dining room and great room, where a gas log fireplace anchors the space. French doors and sliding doors connect the main living areas to the covered patio and backyard. The main level also offers a dedicated office, a mud room with a drop zone, and a bedroom with a full bath next to it. That bedroom works equally well for guests, a work-from-home setup, or multigenerational living. Upstairs, the primary suite is a true retreat with a walk-in closet and en suite bath. Three additional bedrooms, a full hall bath, a spacious bonus room, and an upper-level laundry room complete the floor plan. Outdoors, the covered patio and the wide-open backyard give you room to gather, play, and unwind from morning through sunset. Enjoy convenient access to downtown Mooresville and the local library, with everyday essentials just minutes away. The Wellesley community offers an inviting neighborhood, including sidewalks, streetlights, a playground, and walking trails. Built in 2018 and move-in ready!
- Listing Status:
- Active
- Data Last Updated:
- November 10, 2026 at 1:17PM
- Listing Office:
- Ivester Jackson Christie's : 980-435-5169
- MLS ID:
- 4435635

- General: Other - See Remarks
- Other Structures: PorchFront PorchPatio
- Parking: Attached Garage
- General: Site BuiltSlab
- Road/Access: ConcretePaved
- HOA Amenities: 108.9Quarterly
- Originating MLS: carolina
- County: Iredell
- Zoning: RLI4667-88-5696.000
- Water: City
- Sewer: Public Sewer
- Source: carolina
This listing courtesy of Ivester Jackson Christie's
Monthly Payment
- Principal & Interest $
- Property Taxes $
- Home Insurance $
- VA Funding Fee $