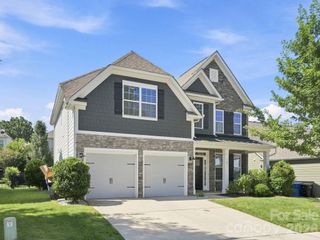
110 Caversham Drive, Mooresville, NC 28115
- 4 beds |
- 3 baths |
- 2,580 sqft
 Single-Family Home
  Built in 2018
  0.49acre lot
 2 car garage
  $233/sqft
  Listed 1 month ago
Property Description
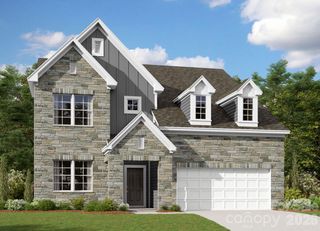
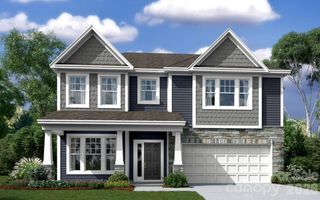
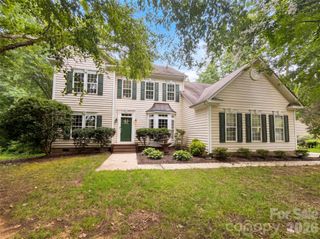
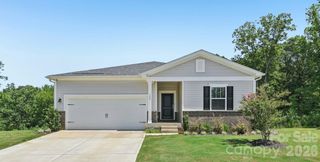
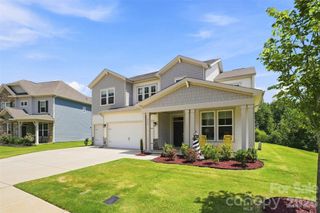
***Multiple offers received. Highest and Best deadline - 5pm 6/20*** If you’ve been dreaming of a home where you can truly live and not just exist, 110 Caversham Dr might be exactly what you’ve been waiting for. From the moment you pull up, the stone detail, navy shutters, and manicured lawn give you that “this is the one” feeling. Step inside and you’re greeted by luxury vinyl floors, soaring ceilings, and a layout that just makes sense. The kitchen is the kind you actually want to cook in. White cabinetry, quartz counters, a big island with a farmhouse sink, gas cooktop, wall oven and convection microwave, and enough storage to make a chef jealous. It opens right into the living room where a floor-to-ceiling stacked stone gas fireplace will have you looking forward to cozy fall evenings. The formal dining room is elegant without being stuffy. Tray ceiling, wainscoting, a gorgeous chandelier; the kind of space that makes dinner parties feel special. The primary suite feels like a hotel you never have to leave, with luxury vinyl floors, a tray ceiling, a spa-like bath with double vanity and a frameless tile shower, and walk-in closets that actually fit your wardrobe. A generous loft area upstairs with an exposed brick accent wall is endlessly versatile. Media room, guest suite, playroom, home gym. You decide. But honestly? The backyard is what will seal the deal. A sparkling in-ground pool, paver patio with a built-in fire pit, a screened porch with a ceiling fan, and a fully fenced, nearly 1/2 acre yard that’s equally great for summer parties or quiet Sunday mornings. It’s the kind of outdoor space people spend years saving up for. This is a home that’s been lived in and deeply loved and it’s ready for its next chapter.
- Listing Status:
- Pending
- Data Last Updated:
- August 11, 2026 at 12:18AM
- Listing Office:
- Real Broker, LLC : 855-450-0442
- MLS ID:
- 4394719

- General: Attic Stairs PulldownAttic Walk InEntrance FoyerKitchen IslandOpen FloorplanPantrySplit BedroomStorageWalk-In Closet(s)
- Appliances: Convection MicrowaveDishwasherDisposalExhaust HoodGas CooktopGas OvenGas Water Heater
- Laundry: Electric Dryer HookupInsideLaundry RoomMain LevelWasher Hookup
- Flooring: CarpetTileVinyl
- A/C: Central Air
- Heating: Heat Pump
- Fireplace: GasGas LogGas VentedLiving RoomFireplace
- General: Fire Pit
- Other Structures: Front PorchRear PorchScreenedCovered
- Parking: DrivewayAttached GarageGarage Door OpenerGarage Faces Side
- Roofing: Architectural Shingle
- General: Site BuiltSlab
- Road/Access: ConcretePaved
- HOA Amenities: 128.0Quarterly
- Originating MLS: carolina
- County: Iredell
- Zoning: RLI4667-89-7275.000
- Fencing: Back YardFencedFullPrivacy
- Water: City
- Sewer: Public Sewer
- Source: carolina
This listing courtesy of Real Broker, LLC
Monthly Payment
- Principal & Interest $
- Property Taxes $
- Home Insurance $
- VA Funding Fee $

 New - 20 hours ago