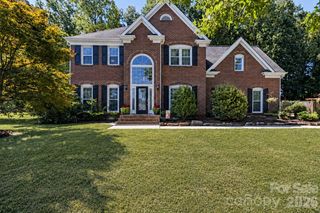
112 Nighthawk Trail, Mooresville, NC 28115
- 3 beds |
- 3 baths |
- 2,993 sqft
 Single-Family Home
  Built in 2026
  6,970sqft lot
 2 car garage
  $179/sqft
  Listed 1 day ago
Property Description
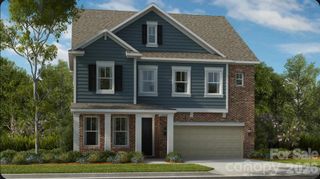
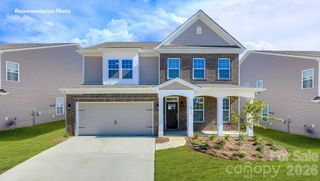
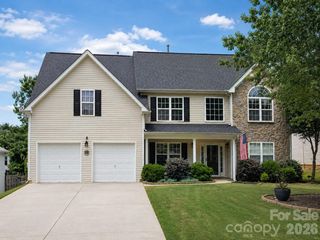
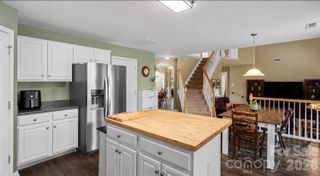
NEW QUICK MOVE-IN RELEASE at Farms at Bellingham! This 42-home new-construction community offers direct access to the Dye Creek Greenway, while the Jordan on Homesite 12 delivers an expansive full-width rear covered porch. Opening directly from the breakfast area, the porch functions as a natural extension of the gourmet kitchen and family room. The home offers nearly 3,000 sq. ft., 3 bedrooms, 2.5 baths, a dedicated office, dining room, versatile loft, and attached 2-car garage. It is currently under construction with an estimated October/November 2026 completion. The open main level centers around a gourmet kitchen with a 36-inch gas cooktop, built-in wall oven and microwave, chimney hood, 42-inch upper cabinets with soft-close doors and drawers, upgraded countertops, pot filler, kitchen island, and walk-in pantry. Added windows provide additional natural light in the family room, while the dining-room tray ceiling with crown molding and LVP staircase with open railing add character beyond the expected. Upstairs, all three bedrooms feature walk-in closets. The primary bath includes a tiled shower with built-in seat and semi-frameless enclosure. A full secondary bath with dual sinks, tiled laundry room, and spacious loft complete the second floor. Outside, Deep Ocean fiber-cement siding, Arctic White trim, a Marooned front door, and covered front porch create a polished first impression. Additional community amenities include a dog park, picnic and recreation areas, sidewalks, streetlights, and walking trails, with Davidson and Lake Norman nearby. Estimated completion is subject to change.
- Listing Status:
- Active
- Data Last Updated:
- July 31, 2026 at 4:17AM
- Listing Office:
- DRB Group of North Carolina, LLC : 704-912-5958
- MLS ID:
- 4409514

- Style: Arts and Crafts
- Other Structures: Front PorchRear PorchCovered
- Parking: DrivewayAttached GarageGarage Door OpenerGarage Faces Front
- Roofing: Architectural Shingle
- Windows: Insulated Window(s)
- General: Site BuiltSlab
- Road/Access: ConcretePaved
- HOA Amenities: 92.31Monthly
- Originating MLS: carolina
- County: Iredell
- Zoning: R-84665545379.000
- Utilities: Cable AvailableFiber OpticsNatural GasUnderground UtilitiesWired Internet Available
- Water: City
- Sewer: Public Sewer
- Source: carolina
This listing courtesy of DRB Group of North Carolina, LLC
Monthly Payment
- Principal & Interest $
- Property Taxes $
- Home Insurance $
- VA Funding Fee $

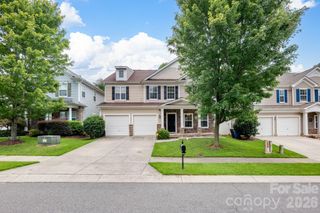
 New - 1 day ago