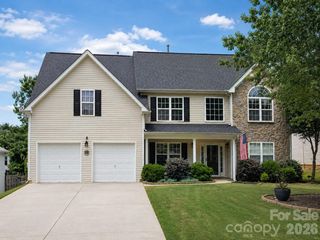
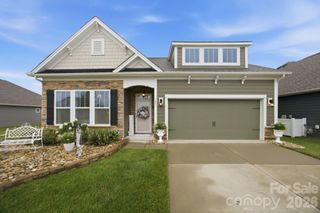
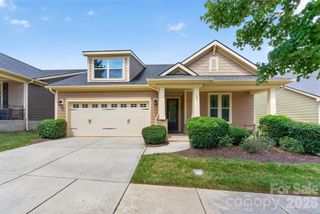
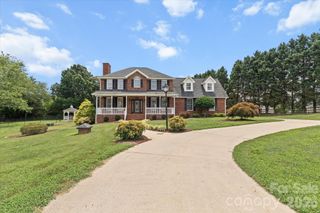
635 Highland Ridge Road, Mooresville, NC 28115
- 4 beds |
- 3 baths |
- 2,404 sqft
 Single-Family Home
  Built in 1994
  0.38acre lot
 2 car garage
  $220/sqft
  Listed 11 days ago
Property Description
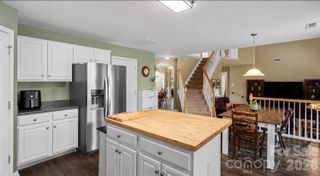
Welcome to 635 Highland Ridge Road in the Franklin Grove subdivision. If you've been looking for a home in an established neighborhood with mature trees and a little more space between homes than you'll find in many newer neighborhoods, this may be the one you've been waiting for. Enjoy neighborhood access to Bellingham Park with its updated playground and direct access to the Dye Creek Greenway. Franklin Grove also features a neighborhood common area with a private fishing pond for residents and their guests. All of this is just minutes from I-77, Lake Norman, shopping, dining, medical facilities, and everyday conveniences. Inside, you'll find 9-foot ceilings on the main level, waterproof luxury vinyl plank flooring throughout the home, and a kitchen featuring granite countertops, a natural gas cooktop. Built-in speakers in the dining room, living room, primary bedroom, and backyard patio add to the home's appeal. The spacious primary suite features a cedar-lined walk-in closet, while custom shelving in the closets and pantry, ample attic storage with shelving and lighting, smart door locks, and outdoor lighting add convenience to everyday living. Out back, the fully fenced backyard backs to the woods and is surrounded by mature landscaping, established trees, seasonal flowers, and three blueberry bushes. Gutter guards help simplify exterior maintenance, while major updates include a new HVAC system and furnace installed in 2024 and windows replaced in 2019. The Seller will convey the Whirlpool stainless steel kitchen refrigerator, microwave, primary bedroom television, bonus room television, living room TV console/media cabinet, and the freestanding kitchen island with butcher block top. With an acceptable offer, the Seller is also willing to convey the garage refrigerator, NordicTrack Fusion CST home gym system, LG front-load washer and LG front-load electric dryer, living room curio cabinet, bonus room desk, and patio gazebo/canopy. The home also includes a transferable Terminix termite bond, reinspected in June 2026, and the Seller is providing a one-year home warranty.
- Listing Status:
- Active
- Data Last Updated:
- July 31, 2026 at 4:17AM
- Listing Office:
- Keller Williams Lake Norman : 704-892-5518
- MLS ID:
- 4404821

- General: GazeboShed(s)
- Style: Traditional
- Parking: DrivewayAttached GarageGarage Faces Side
- Roofing: Composition
- Windows: Insulated Window(s)
- General: Site BuiltSlab
- Road/Access: ConcretePaved
- HOA Amenities: 262.29Annually
- Originating MLS: carolina
- County: Iredell
- Zoning: RLI4665-38-8349
- Fencing: Back YardFencedWood
- Utilities: Natural Gas
- Water: City
- Sewer: Public Sewer
- Source: carolina
This listing courtesy of Keller Williams Lake Norman
Monthly Payment
- Principal & Interest $
- Property Taxes $
- Home Insurance $
- VA Funding Fee $

 New - 1 day ago