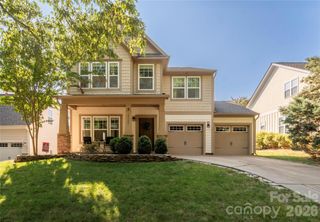
127 Johnson Manor Street 11, Mooresville, NC 28115
- 3 beds |
- 2 baths |
- 2,334 sqft
 Single-Family Home
  Built in 2016
  6,098sqft lot
 2 car garage
  $229/sqft
  Listed 6 days ago
Property Description
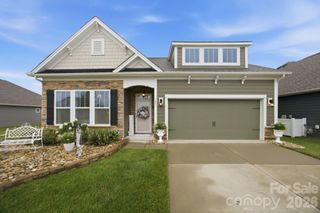
Move-In Ready Ranch with Bonus Room & Exceptional Community Amenities! Welcome home to this beautifully maintained ranch in the Town of Mooresville, offering the perfect combination of comfort, convenience, and low-maintenance living. Featuring a desirable split-bedroom floor plan with 3 bedrooms, 2 full bathrooms, a spacious bonus room, and a partially unfinished room upstairs that's ideal for storage or future expansion, this home has space to fit your lifestyle. The open-concept design is perfect for entertaining, with a spacious family room featuring a cozy natural gas fireplace that flows seamlessly into the kitchen and sunroom. The kitchen boasts granite countertops, a large center island, pantry, Frigidaire refrigerator, microwave, range, and a new LG dishwasher. The washer and dryer are also included, making moving in a breeze. The private primary suite offers a large walk-in shower and generous walk-in closet, while engineered hardwood, luxury vinyl plank, and carpet provide style and comfort throughout. Additional features include a Generac whole-house generator, natural gas HVAC and water heater, blinds throughout, covered front porch, and a 2-car garage complete with garage door openers and a utility sink. Enjoy maintenance-free living with lawn care included in the HOA, along with an outstanding selection of amenities including a clubhouse, fitness center, walking trails, community garden beds, dog park, and an active social calendar featuring holiday celebrations, yoga classes, coffee clubs, game nights, and more. Conveniently located just minutes from shopping, restaurants, grocery stores, and all that Mooresville has to offer, this move-in-ready home combines quality, comfort, and community in one exceptional package. Don't miss this opportunity to make it yours!
- Listing Status:
- Active
- Data Last Updated:
- July 31, 2026 at 4:17AM
- Listing Office:
- eXp Realty, LLC : 888-584-9431
- MLS ID:
- 4407798

- General: Lawn Maintenance
- Style: Ranch
- Other Structures: Front PorchCovered
- Parking: DrivewayAttached GarageGarage Door Opener
- Roofing: Architectural Shingle
- General: Site BuiltSlab
- Road/Access: ConcretePaved
- HOA Amenities: 292.0Monthly
- Originating MLS: carolina
- County: Iredell
- Zoning: TN4665-45-5525.000
- Restrictions: ccrs and hoa
- Utilities: Cable AvailableCable ConnectedElectricity ConnectedNatural Gas
- Water: City
- Sewer: Public Sewer
- Source: carolina
This listing courtesy of eXp Realty, LLC
Monthly Payment
- Principal & Interest $
- Property Taxes $
- Home Insurance $
- VA Funding Fee $

 New - 2 days ago