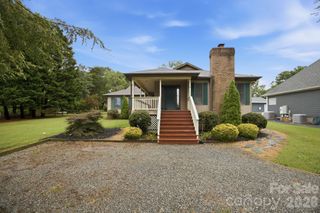
123 Southhaven Drive, Mooresville, NC 28117
- 3 beds |
- 3 baths |
- 1,881 sqft
 Single-Family Home
  Built in 1990
  0.42acre lot
 2 car garage
  $290/sqft
  Listed 2 days ago
Property Description
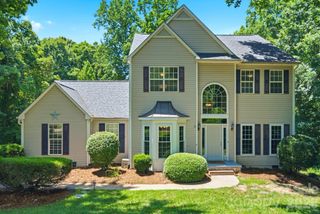
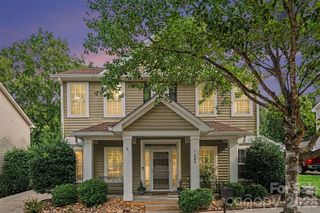
Welcome to 123 Southhaven Drive, a beautifully updated two-story home offering a spacious, light-filled floor plan and access to sought-after Lake Norman amenities! Bamboo flooring flows through much of the main level, beginning with a welcoming foyer and bright front sitting room featuring a vaulted ceiling and striking arched window. The open great room impresses with soaring ceilings, abundant natural light, and a cozy gas-log fireplace. The updated kitchen features granite countertops, stainless steel appliances, a gas range, tile backsplash, breakfast bar, generous cabinetry, walk-in pantry, and adjoining breakfast area. A separate dining room with a stylish accent wall is perfect for entertaining. Upstairs, the spacious primary suite offers a tray ceiling, walk-in closet, and beautifully remodeled bath with dual vanities, a freestanding soaking tub, and an oversized tiled shower. An additional flex room is ideal for a home office, playroom, or hobby space. Outside, enjoy the patio, level fenced backyard, mature trees, and storage shed. Additional features include main-level laundry, pull-down attic storage, city water and sewer, natural-gas heat, and an attached two-car garage. Neighborhood amenities include a clubhouse, outdoor pool, playground, tennis courts, and community boat ramp—perfect for enjoying the Lake Norman lifestyle!
- Listing Status:
- Active
- Data Last Updated:
- July 31, 2026 at 6:16AM
- Listing Office:
- EXP Realty LLC Ballantyne : 704-248-8230
- MLS ID:
- 4408328

- General: Fire PitShed(s)
- Other Structures: Patio
- Parking: DrivewayAttached GarageGarage Door OpenerGarage Faces Front
- Roofing: Architectural Shingle
- General: Site BuiltSlab
- Road/Access: ConcretePaved
- Originating MLS: carolina
- County: Iredell
- Zoning: PRD4645-21-4438.000
- Fencing: Back YardFencedFull
- Water: City
- Sewer: Public Sewer
- Source: carolina
This listing courtesy of EXP Realty LLC Ballantyne
Monthly Payment
- Principal & Interest $
- Property Taxes $
- Home Insurance $
- VA Funding Fee $

 New - 1 day ago