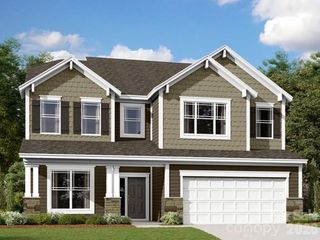
117 Ballantree Road, Mooresville, NC 28115
- 5 beds |
- 4 baths |
- 3,108 sqft
 Single-Family Home
  Built in 2024
  7,841sqft lot
 2 car garage
  $188/sqft
  Listed 2 months ago
Property Description
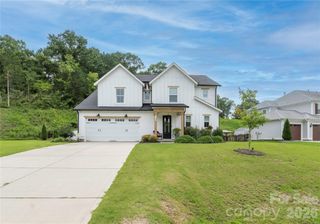
Experience the perfect blend of modern design, quality craftsmanship, and everyday comfort in this beautifully appointed nearly new Davidson plan. With 5 bedrooms and 4 full baths, this home offers the spacious, flexible layout today’s buyers are searching for. The thoughtfully designed floor plan includes a main-level guest bedroom and full bath—ideal for visitors, extended family, or a private home office setup. Upstairs, the luxurious primary suite serves as a peaceful retreat with a spa-inspired bath featuring a frameless glass shower and a spacious walk-in closet. Three additional bedrooms complete the upper level. At the center of the home is a stunning designer kitchen created for both entertaining and daily living. Featuring white cabinetry, quartz countertops, tile backsplash, stainless farmhouse sink, gas cooktop, wall ovens, stainless range hood, and a large island with pendant lighting, this space combines style and function beautifully. The adjacent dining room showcases elegant trim detail and connects to a generous butler’s pantry for added storage and convenience. The open-concept family room with gas fireplace creates a warm and inviting atmosphere perfect for gathering with family and friends. A mudroom with built-in drop zone adds practical everyday organization. Luxury finishes elevate the home throughout, including crown molding, metal balusters, quartz countertops in all bathrooms, and designer touches at every turn. Move-in ready and filled with the upscale finishes buyers want, this exceptional home delivers modern living with timeless appeal.
- Listing Status:
- Active
- Data Last Updated:
- August 11, 2026 at 2:17AM
- Listing Office:
- Berkshire Hathaway HomeServices Carolinas Realty : 704-542-1100
- MLS ID:
- 4385421

- Other Structures: Front PorchPatioCovered
- Parking: DrivewayAttached GarageGarage Faces Front
- Roofing: Architectural Shingle
- General: Site BuiltSlab
- Road/Access: ConcretePaved
- HOA Amenities: 410.0Semi-Annually
- Originating MLS: carolina
- County: Iredell
- Zoning: RLI4655-74-1617.000
- Water: City
- Sewer: Public Sewer
- Source: carolina
This listing courtesy of Berkshire Hathaway HomeServices Carolinas Realty
Monthly Payment
- Principal & Interest $
- Property Taxes $
- Home Insurance $
- VA Funding Fee $

 New - 21 hours ago