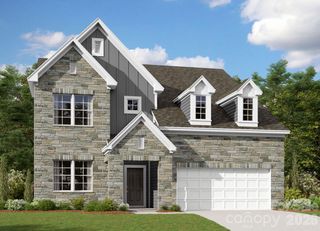
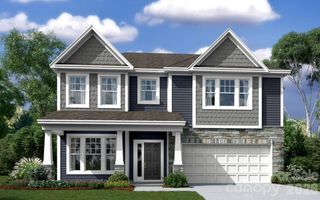
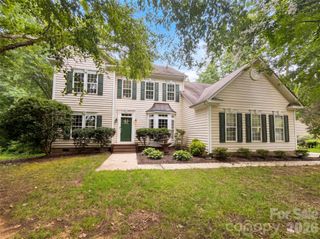
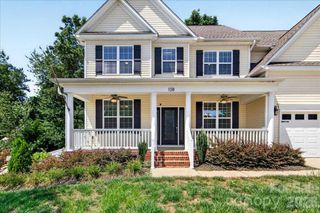
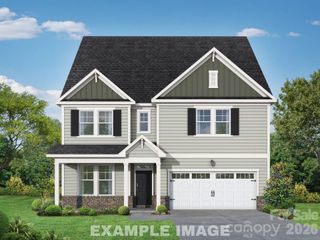
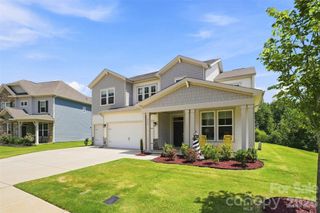
119 Glenfield Drive, Mooresville, NC 28115
- 4 beds |
- 3 baths |
- 2,920 sqft
 Single-Family Home
  Built in 2020
  9,148sqft lot
 2 car garage
  $193/sqft
  Listed 1 month ago
Property Description
Thoughtfully upgraded with premium finishes throughout, this exceptional home in Heritage at Neel Ranch offers the perfect blend of luxury, comfort, and functionality. From the beautifully landscaped exterior to the carefully curated interior, every detail reflects quality craftsmanship and timeless design. The open-concept floor plan showcases wide-plank flooring, extensive trim work, and designer lighting throughout. A dedicated home office with custom built-ins provides a stylish and functional workspace. At the heart of the home, the gourmet kitchen features quartz countertops, an oversized island, gas cooktop, built-in wall oven and microwave, and a spacious walk-in pantry. The great room opens effortlessly to an exceptional covered outdoor living space with automatic screens, vaulted stained-wood ceilings, composite decking, a fireplace, and generous spaces for relaxing and dining. Whether you're enjoying a quiet morning coffee or entertaining family and friends, the private backyard provides a truly special setting. Backing to a scenic pond and mature trees with no rear neighbors, the property offers a rare sense of privacy and expansive views that create the feeling of living on your own private retreat while still enjoying the convenience of neighborhood living. The luxurious primary suite offers a spa-inspired bath with an oversized tiled shower, dual vanities, and a spacious walk-in closet, while the upstairs bonus room and generously sized secondary bedrooms provide flexibility for family, guests, or a variety of lifestyle needs. Located just minutes from Lake Norman, shopping, dining, top-rated schools, and everything the Mooresville area has to offer, this meticulously maintained home combines exceptional craftsmanship, designer finishes, and premium upgrades with a location that's hard to beat.
- Listing Status:
- Pending
- Data Last Updated:
- August 10, 2026 at 11:18PM
- Listing Office:
- Costello Real Estate and Investments LLC : 980-938-8920
- MLS ID:
- 4399328

- Appliances: Bar FridgeDishwasherDisposal
- Laundry: In Hall
- Flooring: Wood
- A/C: Central Air
- Heating: CentralHeat Pump
- Fireplace: GasLiving RoomFireplace
- Other Structures: DeckScreenedCovered
- Parking: DrivewayAttached Garage
- Roofing: Composition
- Windows: Insulated Window(s)Window Treatments
- General: Site BuiltCrawl Space
- Road/Access: ConcretePaved
- HOA Amenities: 66.96Monthly
- Originating MLS: carolina
- County: Iredell
- Zoning: RLI4677-08-3235.000
- Utilities: Cable AvailableElectricity ConnectedNatural Gas
- Water: City
- Sewer: Public Sewer
- Source: carolina
This listing courtesy of Costello Real Estate and Investments LLC
Monthly Payment
- Principal & Interest $
- Property Taxes $
- Home Insurance $
- VA Funding Fee $

 New - 18 hours ago