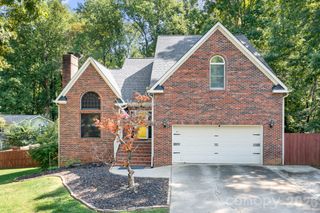
121 Middleton Place, Mooresville, NC 28117
- 5 beds |
- 3 baths |
- 2,567 sqft
 Single-Family Home
  Built in 2002
  0.38acre lot
 2 car garage
  $210/sqft
  Listed 4 days ago
Property Description
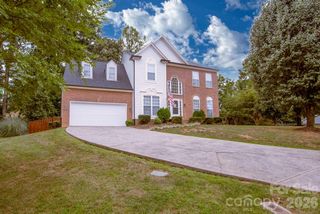
This is the one that checks the boxes—and the backyard may be the best surprise! Located in sought-after Morrison Plantation, this 5-bedroom home offers great space, stylish updates and a fantastic .38-acre lot. Inside, natural light fills the main level, which features a beautiful kitchen with tons of cabinetry, double ovens, glass rinser and a custom Ambrosia Maple island top. Two flex spaces, plus a dining room and living room with a fireplace, give you plenty of options for an office, playroom or additional living space. Upstairs, the spacious primary suite has two walk-in closets and a gorgeous updated bath. Four additional bedrooms and another beautifully updated full bath provide room for everyone.Then step outside! The large, fenced backyard is perfect for entertaining, featuring an oversized patio, a fire pit area, plenty of room to play, and space for a future pool should one desire. The custom shed is already equipped with electricity, drywall and a mini-split HVAC—finish it as an office, studio, gym or bonus space. Shiplap ceiling and flooring materials can be included. Crown Molding, New Roof in 2024! And the location? Walk to the YMCA, restaurants, grocery stores, breweries, ice cream and more. Morrison Plantation amenities include a pool, clubhouse, playgrounds, tennis/pickleball, basketball, paved trails, social events including food truck Friday's. So much space, inside and out, right in the heart of Mooresville!
- Listing Status:
- Active
- Data Last Updated:
- September 28, 2026 at 7:15AM
- Listing Office:
- Lake Realty : 704-892-6350
- MLS ID:
- 4427806

- General: Fire PitIn-Ground IrrigationShed(s)Other - See Remarks
- Other Structures: Front PorchPatio
- Parking: Attached GarageGarage Faces Front
- Roofing: Architectural Shingle
- Windows: Insulated Window(s)
- General: Site BuiltSlab
- Road/Access: ConcretePaved
- HOA Amenities: 237.0Quarterly
- Originating MLS: carolina
- County: Iredell
- Zoning: RG4647-15-1549.000
- Fencing: Back YardFenced
- Water: City
- Sewer: Public Sewer
- Source: carolina
This listing courtesy of Lake Realty
Monthly Payment
- Principal & Interest $
- Property Taxes $
- Home Insurance $
- VA Funding Fee $

 New - 3 days ago