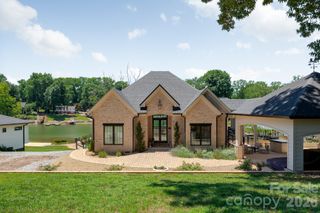
130 Revere Drive, Mooresville, NC 28117
- 3 beds |
- 3 baths |
- 2,980 sqft
 Single-Family Home
 Built in 1967
 1.49acre lot
 3 car garage
 $789/sqft
 Listed 9 days ago
Property Description
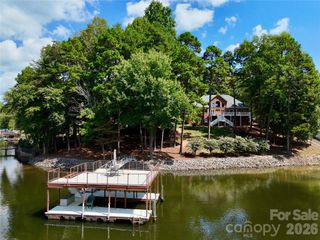
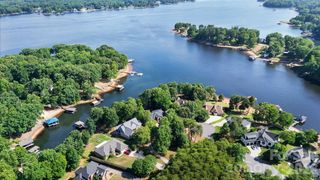
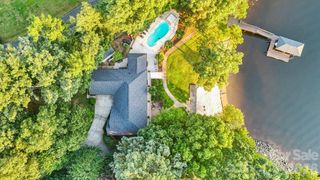
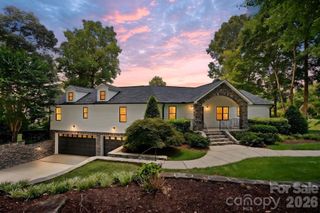
Set on its own private, gated peninsula, 130 Revere Dr. commands one of Lake Norman's most distinctive settings. It offers a flat, 1.49-acre lot with approximately 760 feet of shoreline, a private boat ramp, a private beach area, and big-water views that capture both sunrise and sunset. Completely remodeled in 2014, the ranch-style home offers 3 bedrooms, 2.5 baths, 2,980 sqft, and a 3-car garage. Inside, you'll find an inviting open-concept floor plan filled with natural light, freshly refinished hardwood floors, and elegant finishes throughout. The spacious great room features soaring ceilings and a beautiful fireplace, while the kitchen offers granite countertops, stainless steel appliances, abundant cabinetry, and a bright breakfast area overlooking the water. An expansive laundry room and a 940 sqft wrap-around composite deck are sure to stand out. The dock & pier were completely rebuilt in 2025, offering 3 covered boat slips, 1 covered sitting/picnic area, 2 open sunbathing decks and recessed DEKOR lighting. There's more. Go back in time with an almost 500 sqft rustic cabin featuring a timeless front porch. Need room for the toys? The large 620 sqft outbuilding with a 12ft roll-up door can house your RV, boat, trailers or even double as a workshop. The home has a backup generator, yard irrigation, and ample parking. Too much to list. No HOA. This property is a must-see in person to truly appreciate everything it has to offer. Private showings are available.
- Listing Status:
- Active
- Data Last Updated:
- November 14, 2026 at 7:15AM
- Listing Office:
- Better Homes and Garden Real Estate Paracle : 803-325-8774
- MLS ID:
- 4440490

- General: Dock - FloatingIn-Ground IrrigationOther - See RemarksOutbuildingShed(s)Other - See Remarks
- Style: Ranch
- Other Structures: Front PorchWrap AroundDeckCovered
- Parking: DrivewayElectric GateAttached GarageGarage Door OpenerRV Access/Parking
- Roofing: Architectural Shingle
- Windows: Window Treatments
- General: Site BuiltCrawl Space
- Road/Access: AsphaltGatedStonePaved
- Originating MLS: carolina
- County: Iredell
- Zoning: R-20463-71-42-710
- View: Long RangeWaterYear Round
- Fencing: Partial
- Water: Well
- Sewer: Septic Installed
- Source: carolina
- Exclusions: Pool Table in Cabin.
This listing courtesy of Better Homes and Garden Real Estate Paracle
Monthly Payment
- Principal & Interest $
- Property Taxes $
- Home Insurance $
- VA Funding Fee $