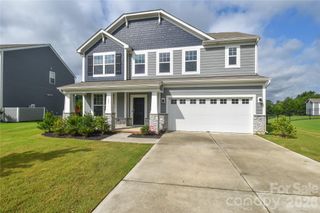
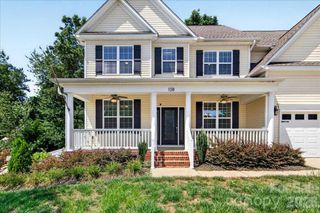
$530,000

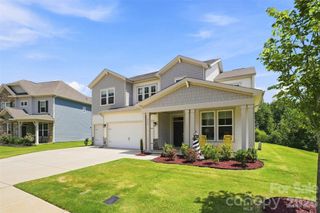
133 Dubois Drive, Mooresville, NC 28115

  • 4 beds |
  • 3 baths |
  • 2,980 sqft
  • Property Icon Single-Family Home
  • Property Year Built Icon Built in 2022
  • Property Lot Size Icon10,411sqft lot
  • Property Parking Icon 2 car garage
  • Property Price Per Square Feet Icon $178/sqft
  • Property List Date Icon Listed 3 days ago

Property Description

This home is a true culinary sanctuary, thoughtfully designed for those who love to cook, entertain, and live with ease. The heart of the home is a chef-inspired kitchen that elevates everyday meals into memorable experiences, offering an oversized island with quartz counters, generous workspace, a smart layout, and a full gas range accented by stylish pendant lighting. It’s a genuine culinary dream, ready for both busy weeknights and special occasions. Storage is anything but an afterthought here. A spacious walk-in, fully floored attic provides exceptional room for seasonal décor, keepsakes, and everyday overflow — the kind of practical, easy-access storage that’s hard to find and even harder to live without once you’ve had it. Beyond the kitchen, the home offers an exceptional connection to the outdoors. The backyard feels like a private retreat, backing up to serene trees that create a peaceful, natural backdrop and an added sense of seclusion. Mature fruit trees add charm and function, while the iron fence frames the yard with style and security, making it ideal for pets, play, and relaxation. Just off the primary suite, a screened-in porch creates a private sanctuary all its own — the perfect spot for morning coffee, quiet reading, or unwinding at the end of the day with a tranquil view of the trees. Stepping straight from the primary bedroom onto the porch makes it feel like a personal extension of the suite, a rare and welcome touch. With its blend of privacy, abundant storage, and modern livability, this property is perfectly suited for today’s lifestyle and for anyone seeking a warm, welcoming place to call home.

Listing Status:
Active
Data Last Updated:
May 30, 2026 at 11:18PM
Listing Office:
NextHome Olive Branch Real Estate : 704-775-9666
MLS ID:
4385775
  • General: Attic FinishedAttic Walk InEntrance FoyerGarden TubKitchen IslandOpen FloorplanPantryStorageWalk-In Closet(s)Walk-In Pantry
  • Appliances: Convection OvenDishwasherDisposalDouble OvenElectric OvenElectric Water HeaterENERGY STAR Qualified DishwasherExhaust FanGas CooktopGas RangeMicrowaveOvenPlumbed For Ice MakerSelf Cleaning Oven
  • Laundry: Electric Dryer HookupInsideLaundry RoomMain LevelWasher Hookup
  • Flooring: CarpetTileVinyl
  • A/C: Ceiling Fan(s)Central AirZoned
  • Heating: ENERGY STAR Qualified EquipmentForced Air
  • Fireplace: GasGas LogGas VentedGreat RoomFireplace
  • Style: Transitional
  • Other Structures: PorchFront PorchRear PorchScreenedPatio
  • Parking: DrivewayAttached GarageGarage Door OpenerGarage Faces Front
  • Roofing: Composition
  • Windows: Insulated Window(s)
  • General: Site BuiltSlab
  • Road/Access: ConcretePaved
  • HOA Amenities: 241.0Quarterly
  • Originating MLS: carolina
  • County: Iredell
  • Zoning: RLI4677-03-5434
  • Fencing: Back YardFencedFull
  • Utilities: Cable AvailableElectricity ConnectedNatural GasWired Internet Available
  • Water: City
  • Sewer: Public Sewer
  • Source: carolina

This listing courtesy of NextHome Olive Branch Real Estate

Monthly Payment

$Est. Payment
  • Principal & Interest $
  • Property Taxes $
  • Home Insurance $
  • VA Funding Fee $

Ready to Start a VA Loan?

Get Started Veterans United Home LoansNMLS #1907  †
Interest rates used in the VA mortgage calculator are shown for illustrative purposes only. Your rate may differ based on a variety of factors, including your credit score and the current market conditions. To get your personalized interest rate, start your quote online.

Location

Similar Listings Nearby