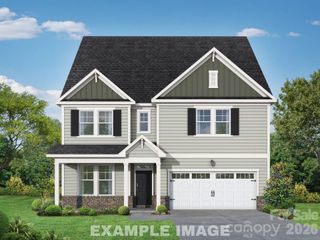
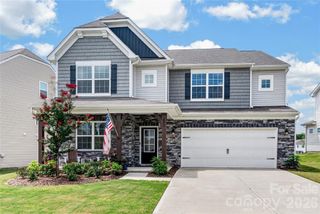
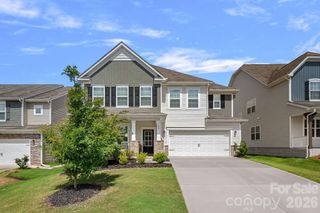
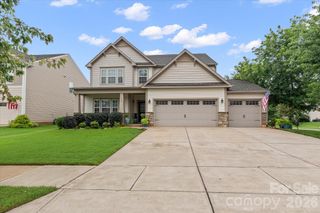
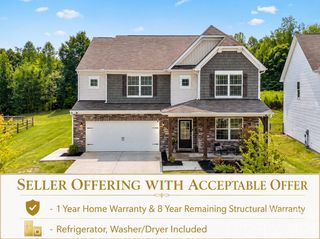
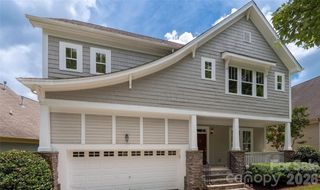
133 Lassen Lane, Mooresville, NC 28117
- 5 beds |
- 5 baths |
- 3,387 sqft
 Single-Family Home
  Built in 2017
  8,276sqft lot
 2 car garage
  $138/sqft
  Listed 1 year ago
Property Description
Welcome to 133 Lassen Lane, a beautifully maintained, move-in-ready home, built in 2017 offering approximately 3,387 square feet of thoughtfully designed living space in the desirable Parkmont community of Mooresville. This spacious home features 5 bedrooms, 4.5 bathrooms, 9-foot ceilings, hardwood floors, a dedicated main-level office, formal dining room, breakfast nook, large loft, and a bright, open floor plan designed for comfortable everyday living. The well-appointed kitchen features granite countertops, generous cabinetry, newer appliances, a new microwave, and all appliances convey, including the refrigerator, washer, and dryer. A main-level bedroom with a full bath creates desirable dual-ensuite flexibility, making it ideal for guests, multi-generational living, or a private mother-in-law suite. Upstairs, the spacious primary suite offers a large ensuite bath, complete with Garden tub and an oversized walk-in closet, while every secondary bedroom also features its own walk-in closet. Two bedrooms share a convenient Jack-and-Jill, bathroom with dual sinks perfect for siblings and the home's spacious bathrooms and abundant storage add to its everyday appeal. Additional highlights include Ring security, smart home features, hardwood flooring, abundant storage, and a private fenced backyard overlooking a beautiful wooded forest backdrop, a rare setting that offers added privacy and tranquility compared to many homes in the neighborhood. Located approximately a 15-minute walk to Cornelius Road Park and just minutes from highly rated Mooresville schools, shopping, dining, downtown Mooresville, Lake Norman, and major commuter routes, this exceptional home offers the perfect combination of space, flexibility, privacy, and modern convenience. Thoughtfully maintained and truly move-in ready, 133 Lassen Lane is ready to welcome you home.
- Listing Status:
- Pending
- Data Last Updated:
- August 10, 2026 at 10:18PM
- Listing Office:
- Real Broker, LLC : 855-450-0442
- MLS ID:
- 4288046

- General: Open FloorplanPantryWalk-In Closet(s)
- Appliances: DishwasherDisposalExhaust FanGas CooktopGas OvenIce MakerMicrowaveRefrigerator with Ice MakerWasher/Dryer
- Laundry: Upper Level
- Flooring: CarpetLaminateTile
- A/C: Ceiling Fan(s)Central Air
- Heating: CentralForced AirNatural Gas
- Fireplace: Gas LogGas StarterGas VentedGreat RoomFireplace
- Style: Traditional
- Other Structures: PorchFront PorchRear PorchCovered
- Parking: DrivewayAttached Garage
- General: Site BuiltSlab
- Road/Access: ConcretePaved
- HOA Amenities: 475.0Annually
- Originating MLS: carolina
- County: Iredell
- Zoning: RLI4658-43-4427.000
- Fencing: Back YardFencedFull
- Utilities: Natural GasUnderground Power LinesUnderground Utilities
- Water: City
- Sewer: Public Sewer
- Source: carolina
- Exclusions: two indoor security cameras
This listing courtesy of Real Broker, LLC
Monthly Payment
- Principal & Interest $
- Property Taxes $
- Home Insurance $
- VA Funding Fee $