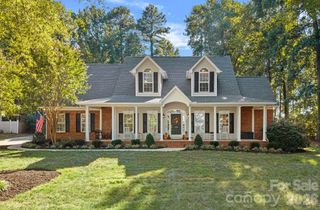
138 Waterbury Drive, Mooresville, NC 28117
- 4 beds |
- 4 baths |
- 4,001 sqft
 Single-Family Home
  Built in 2022
  0.69acre lot
 3 car garage
  $249/sqft
  Listed 2 days ago
Property Description
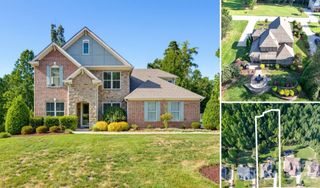
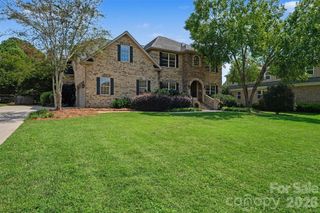
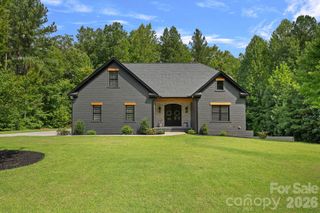
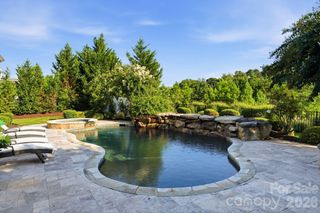
Spectacular newer custom home on a large wooded and private lot! Upgraded LVP flooring throughout home, extensive trim and upgraded baseboards, formal DR w custom wall trim, LR w french doors, trey ceiling and fan- could be an office, spacious GR w coffered ceiling, stone FP and built-in cabinets and shelving, gourmet kitchen w leathered granite countertops, gas cooktop w custom hood, white cabinets, subway tile backsplash, upgraded lighting and a walk-in pantry! Separate breakfast room w access to covered deck overlooks backyard. Huge main level laundry room w sink, overhead and base cabinets, and a storage closet. Primary BR has trey ceiling, fan and bath w upgraded vanity tops, tile shower, separate garden tub and large walk-in closet. Bedrooms 2,3 and 4 are all spacious and have great closet space. Secondary baths have tub/shower combinations, upgraded vanity tops and tile flooring. Step-up media room has a vaulted ceiling and fan. Separate bonus room has a fan and 2 storage bays. covered deck w trex flooring and new stairs to back yard. 3 car side load garage w lots of storage. Great lot! Fenced backyard backs up to woods, owners have recently added lots of additional landscaping and a patio w firepit! Raised walkable crawl space in back of home w 2 entrances-- perfect for additional storage! Clean, well maintained and ready for new owners!
- Listing Status:
- Active
- Data Last Updated:
- September 28, 2026 at 2:15AM
- Listing Office:
- Howard Hanna Allen Tate Charlotte South : 704-541-6200
- MLS ID:
- 4420165

- General: Fire PitIn-Ground Irrigation
- Other Structures: Rear PorchPatioCovered
- Parking: DrivewayAttached GarageGarage Door OpenerGarage Faces Side
- Roofing: Architectural Shingle
- Windows: Insulated Window(s)
- General: Site BuiltCrawl Space
- Road/Access: ConcretePaved
- HOA Amenities: 350.0Annually
- Originating MLS: carolina
- County: Iredell
- Zoning: RR4639-64-5321.000
- Fencing: Back YardFenced
- Water: Well
- Sewer: Septic Installed
- Source: carolina
This listing courtesy of Howard Hanna Allen Tate Charlotte South
Monthly Payment
- Principal & Interest $
- Property Taxes $
- Home Insurance $
- VA Funding Fee $

 New - 2 days ago