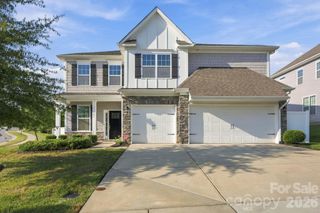
113 Vaughn Court, Troutman, NC 28166
- 5 beds |
- 5 baths |
- 4,577 sqft
 Single-Family Home
 Built in 2023
 0.39acre lot
 3 car garage
 $175/sqft
 Listed 1 month ago
Property Description
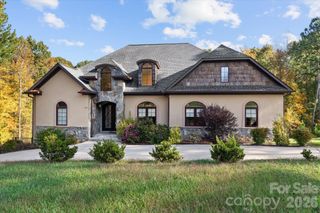
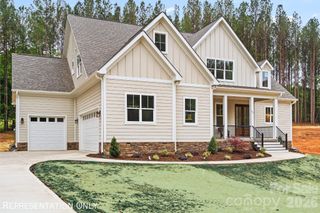
LUXURY, SPACE & STYLE — THE PERFECT PLACE TO CALL HOME! Prepare to be wowed by this impressive 5-bedroom, 4.5-bath stunner with a bonus/family room, nestled on a private cul-de-sac lot! From the moment you step inside, you’ll love the spacious, open-concept design, complemented by stylish LVP and tile flooring throughout and room for everyone to spread out in comfort. The show-stopping chef’s kitchen is truly the heart of the home, boasting gorgeous quartz countertops, double ovens, a gas cooktop, and an incredible walk-in pantry that will make every home chef swoon! Additional cabinetry has been added to the informal dining area to expand the functionality and beauty of the already amazing kitchen. The kitchen then flows effortlessly into the expansive great room, where a dramatic statement fireplace sets the stage for cozy evenings and unforgettable gatherings. The formal dining room blends effortlessly into the open living areas that will finish off any entertainer's dream venue. The main floor is made complete with an office that provides privacy without being remote and a bedroom with an attached full bathroom. When it’s time to unwind, escape to the oversized primary suite, your own private retreat featuring an elegant tray ceiling, and a cozy sitting area for the ultimate touch of luxury. With five bedrooms, 4.5 baths, and a versatile bonus room, there is plenty of space for guests, work, play, and everything in between. Love entertaining outdoors? The fully fenced backyard delivers! Enjoy the extended concrete patio and gazebo with TV and ceiling fan, creating the perfect backdrop for weekend cookouts, evening cocktails, or simply relaxing in your own private outdoor oasis. Add in the convenience of a 3-car garage with an outlet added for a generator and a sought-after cul-de-sac setting, and you have a home that checks all the boxes and then some. Beautifully appointed, wonderfully spacious, and designed for living your best life—this is one you won’t want to miss!
- Listing Status:
- Active
- Data Last Updated:
- November 10, 2026 at 2:18PM
- Listing Office:
- Lake Norman Realty, Inc. : 704-663-3655
- MLS ID:
- 4433699

- General: Other - See Remarks
- Style: Transitional
- Other Structures: Other - See RemarksFront PorchPatio
- Parking: DrivewayAttached Garage
- Roofing: Architectural Shingle
- General: Site BuiltSlab
- Road/Access: ConcretePaved
- Originating MLS: carolina
- County: Iredell
- Zoning: CZRS4740-17-3154.000
- Fencing: Fenced
- Utilities: Cable AvailableElectricity ConnectedNatural Gas
- Water: City
- Sewer: Public Sewer
- Source: carolina
This listing courtesy of Lake Norman Realty, Inc.
Monthly Payment
- Principal & Interest $
- Property Taxes $
- Home Insurance $
- VA Funding Fee $