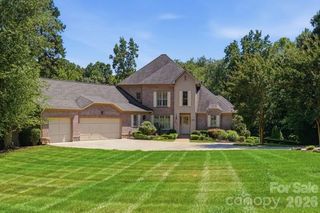
159 Brownstone Drive, Mooresville, NC 28117
- 4 beds |
- 5 baths |
- 5,291 sqft
 Single-Family Home
  Built in 2001
  1.44acre lot
 3 car garage
  $434/sqft
  Listed 1 month ago
Property Description
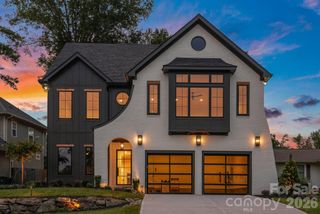
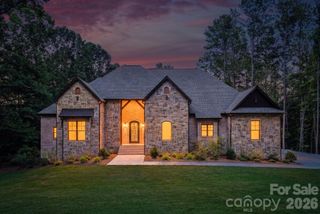
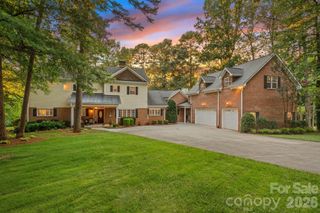
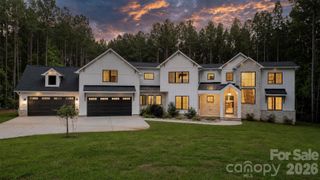
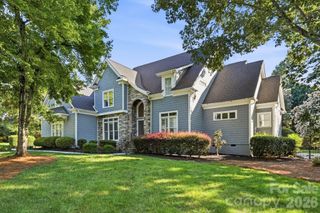
Welcome to this beautifully reimagined Nantucket-style home on the 2nd fairway of Trump National Charlotte. Perfectly situated on nearly 1.5 acres offering privacy and natural beauty, this completely renovated, move-in ready home offers timeless architecture with elevated, modern updates throughout. Every inch reflects exceptional craftsmanship, from the soaring 20-foot foyer to the extensive custom molding carried through every room. The chef's kitchen features custom cabinetry and a luxury appliance package, including a Sub-Zero refrigerator, Wolf gas cooktop, and Cove dishwasher. A scullery with shiplap detailing and quartz counters adds everyday function. The primary suite offers a true retreat with a recently updated spa-inspired bath overlooking the private backyard oasis. Thoughtfully designed living spaces include 3 ensuite bedrooms — one suited as a secondary primary — plus a media room and a game room with a wet bar and tongue-and-groove shiplap detailing. Step outside to a resort-style backyard designed by Downey & Associates, anchored by a saltwater pool and a travertine pool deck. Entertain year-round with the outdoor kitchen (built-in grill, sink, storage, and beverage center), flagstone gas fireplace, pizza oven, pergola, and a standalone fire pit with seating. A tiled, screened porch with a tongue-and-groove ceiling offers the perfect spot to enjoy the fairway views. Additional peace of mind comes from a whole-home generator, whole-house water filtration system, and new roof (2025) — thoughtful upgrades layered beneath every high-end finish. Ideally located in The Point, this home offers close access to your boat slip at Pier W, with ample golf cart parking, putting the very best of the Trump National lifestyle just moments from your door.
- Listing Status:
- Pending
- Data Last Updated:
- August 11, 2026 at 12:18AM
- Listing Office:
- Ivester Jackson Christie's : 980-435-5169
- MLS ID:
- 4399431

- General: Attic Stairs PulldownAttic Walk InBreakfast BarBuilt-in FeaturesCable PrewireCentral VacuumDrop ZoneEntrance FoyerGarden TubKitchen IslandOpen FloorplanPantryStorageWalk-In Closet(s)Walk-In PantryWet Bar
- Appliances: Bar FridgeConvection MicrowaveConvection OvenDishwasherDisposalDryerDual Flush ToiletsElectric OvenExhaust FanExhaust HoodFiltration SystemGas CooktopGas Water HeaterIce MakerMicrowaveOvenPlumbed For Ice MakerRefrigeratorRefrigerator with Ice MakerSelf Cleaning OvenWall OvenWarming DrawerWasherWasher/DryerWater SoftenerWine Refrigerator
- Laundry: Mud RoomUtility RoomInsideLaundry RoomMain LevelSinkWasher Hookup
- Flooring: CarpetTileVinylWood
- A/C: Ceiling Fan(s)Central AirElectricHeat Pump
- Heating: ElectricHeat PumpNatural Gas
- Fireplace: Family RoomFire PitGasGas LogKeeping RoomOutsideFireplace
- General: Fire PitGas GrillIn-Ground IrrigationOutdoor Kitchen
- Style: Cape Cod
- Other Structures: EnclosedPorchFront PorchDeckRear PorchScreenedPatioCovered
- Parking: DrivewayAttached GarageGarage Door OpenerGarage Faces SideKeypad Entry
- Roofing: Architectural Shingle
- Windows: Window Treatments
- General: Site BuiltCrawl Space
- Road/Access: ConcretePaved
- HOA Amenities: 1037.5Semi-Annually
- Originating MLS: carolina
- County: Iredell
- Zoning: R204625-87-9729.000
- View: Golf Course
- Fencing: Back YardFenced
- Water: Community Well
- Sewer: Private SewerSeptic Installed
- Source: carolina
- Exclusions: Large Mirror in Primary Bath does not convey
This listing courtesy of Ivester Jackson Christie's
Monthly Payment
- Principal & Interest $
- Property Taxes $
- Home Insurance $
- VA Funding Fee $

 New - 2 days ago