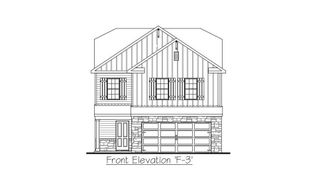
174 Cherry Birch Street, Mooresville, NC 28117
- 3 beds |
- 3 baths |
- 1,907 sqft
 Single-Family Home
  Built in 2020
  6,534sqft lot
 2 car garage
  $218/sqft
  Listed 24 days ago
Property Description
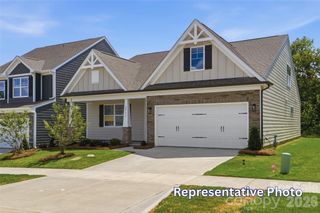
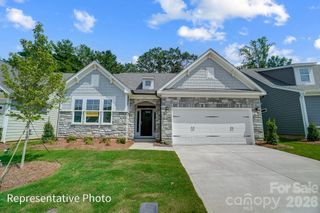
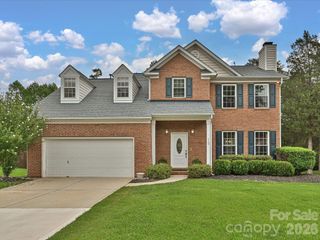
Like new with thoughtful updates throughout, this beautifully maintained two-story home offers modern style, comfort, and privacy. Stone accents and 9-foot ceilings create an inviting first impression, while laminate flooring carries through most of the main level for a clean, cohesive look. The kitchen features a spacious island with butcher block top, granite countertops, stainless steel appliances, and a ceramic tile backsplash. It opens seamlessly to the dining area and the living room, where a gas fireplace adds warmth and charm. The seller has also added custom seating and storage, enhancing both functionality and flow. A large living room at the front of the home provides additional gathering space and includes a convenient drop-zone style storage area as you enter. Upstairs, all bedrooms feature walk-in closets and comfortable carpeted flooring. The owner’s suite is generously sized and includes an oversized, customized walk-in closet. Secondary bedrooms are equally well-appointed, offering excellent storage and flexibility. Full size laundry room with customized laundry folding station. Outside, the home shines with a fully fenced, private backyard, no rear neighbors, and an extended patio with a newly constructed cover—perfect for year-round outdoor entertaining. Located a short distance of the planned amenities center and the shores of Lake Norman, this community offers a pool, gym, and clubhouse just two blocks from the home. The Kayak and Paddleboard access area to Lake Norman is just a plus. A wonderful blend of updates, privacy, and convenience.
- Listing Status:
- Active
- Data Last Updated:
- July 31, 2026 at 5:18AM
- Listing Office:
- Century 21 Echelon : 704-458-4822
- MLS ID:
- 4398817

- General: Other - See Remarks
- Style: Transitional
- Other Structures: Front PorchPatioCovered
- Parking: DrivewayAttached GarageGarage Door Opener
- Roofing: Architectural Shingle
- Windows: Insulated Window(s)
- General: Site BuiltSlab
- Road/Access: ConcretePaved
- HOA Amenities: 912.0Annually
- Originating MLS: carolina
- County: Iredell
- Zoning: RLI4649-31-2635.000
- Fencing: Back YardFencedFullPrivacy
- Restrictions: See CC&R's and Deed Restrictions ByLaws
- Utilities: Cable AvailableElectricity ConnectedNatural Gas
- Water: City
- Sewer: Public Sewer
- Source: carolina
This listing courtesy of Century 21 Echelon
Monthly Payment
- Principal & Interest $
- Property Taxes $
- Home Insurance $
- VA Funding Fee $

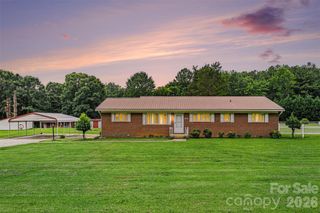
 New - 2 days ago