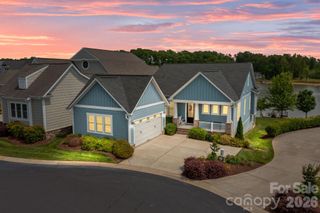
543 Kenway Loop, Mooresville, NC 28117
- 3 beds |
- 3 baths |
- 4,046 sqft
 Single-Family Home
  Built in 2009
  0.8acre lot
 5 car garage
  $395/sqft
  Listed 1 month ago
Property Description
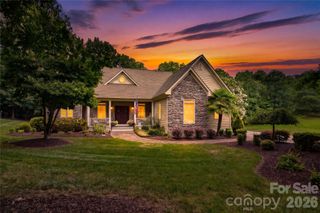
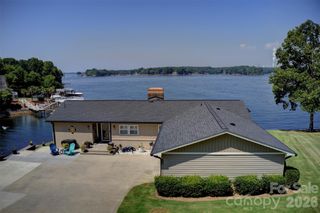
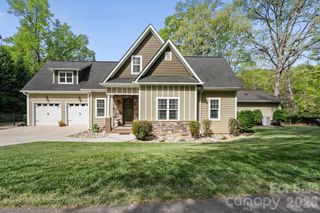
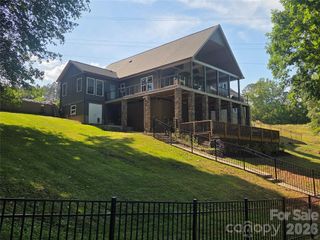
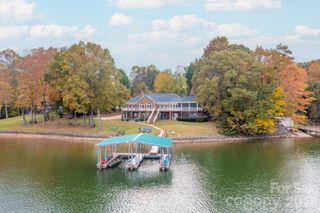
Welcome to 543 Kenway Loop, an exceptional waterfront retreat on the shores of Lake Norman offering over 4,000 square feet of thoughtfully designed living space, private water access, and endless opportunities for entertaining. This spacious home features 3 bedrooms and 2 full bathrooms on the main level, complemented by a fully finished walkout basement that adds 2 additional bedrooms, a full bathroom, a second living area, and expansive flex space, perfect for hosting guests, multigenerational living, or creating the ultimate recreation room. Designed to embrace lake life, the home seamlessly blends indoor and outdoor living. Relax year-round on the screened-in porch while taking in peaceful waterfront views, or spend your days on Lake Norman with the convenience of your private dock and boat lift just steps from your backyard. Adding to its appeal, the property includes a detached three-car garage, providing ample space for vehicles, lake toys, workshop space, or additional storage. Whether you're looking for a full-time residence or the perfect waterfront getaway, 543 Kenway Loop offers the ideal combination of space, comfort, and an unbeatable Lake Norman lifestyle. Enjoy boating, fishing, sunset cruises, and waterfront living, all from the comfort of your own backyard.
- Listing Status:
- Pending
- Data Last Updated:
- August 11, 2026 at 12:18AM
- Listing Office:
- EXP Realty LLC Ballantyne : 704-248-8230
- MLS ID:
- 4399042

- General: Breakfast BarEntrance FoyerGarden TubOpen FloorplanPantryStorageWalk-In Closet(s)Walk-In Pantry
- Appliances: DishwasherElectric CooktopElectric OvenElectric RangeElectric Water HeaterExhaust FanMicrowaveSelf Cleaning OvenWasher/Dryer
- Laundry: Laundry Room
- Basement: DaylightExterior EntryFinishedStorage SpaceWalk-Out AccessWalk-Up Access
- Flooring: ConcreteTileWood
- A/C: Ceiling Fan(s)Central AirDuctless
- Heating: DuctlessForced Air
- Fireplace: Great RoomFireplace
- General: Dock - FloatingIn-Ground Irrigation
- Style: Ranch
- Other Structures: DeckScreenedCovered
- Parking: Attached GarageDetached GarageGarage Faces Side
- Roofing: Architectural ShingleInsulatedWood Rafters
- General: Site BuiltBasement
- Road/Access: Concrete
- Originating MLS: carolina
- County: Iredell
- Zoning: RR4638-29-7191.000
- Fencing: Back Yard
- Utilities: Cable Available
- Water: Well
- Sewer: Septic Installed
- Source: carolina
This listing courtesy of EXP Realty LLC Ballantyne
Monthly Payment
- Principal & Interest $
- Property Taxes $
- Home Insurance $
- VA Funding Fee $