122 Sisters Cove Court, Mooresville, NC 28117
- 3 beds |
- 3 baths |
- 4,173 sqft
 Single-Family Home
 Built in 2017
 0.29acre lot
 2 car garage
 $383/sqft
 Listed 15 days ago
Property Description
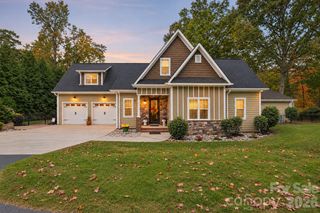
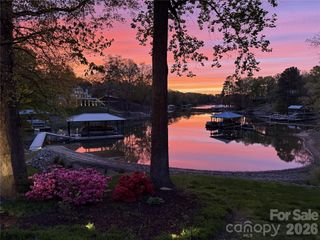
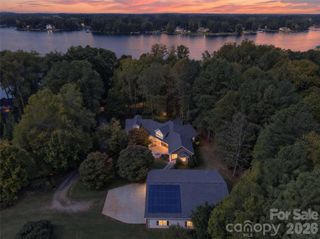
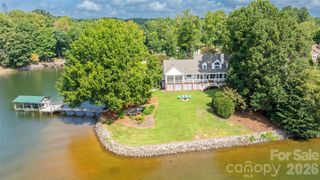
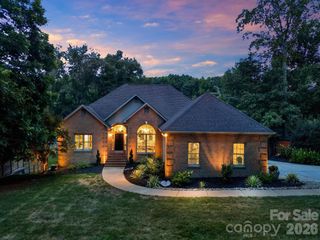
This meticulously maintained, custom waterfront home was thoughtfully designed with luxury finishes, flexible living spaces, deep-water views, and private access to Lake Norman. The private boat dock is a rarity in this easy living community where the HOA maintains the lawns and landscaping! This home offers stunning water views throughout and encompasses outdoor living areas, including an open deck with a gas line for grilling, a separate screened porch with a ceiling fan where you can enjoy spectacular sunrises, and a large covered patio off the walk-out basement for large party entertaining! The Chef’s Kitchen is beautifully appointed with a large, curved butcher block island with extensive hidden storage underneath, quartz countertops, gas cooktop, double wall ovens (including a convection top oven), built-in microwave drawer, walk-in pantry, expansive Butler’s pantry with open shelving, and a convenient home management station. A separate formal Dining Room features numerous windows overlooking the Lake, while the Great Room offers a cozy gas fireplace. Wainscoting, crown molding, and plantation shutters add timeless elegance. The main-level Flex Room features custom built-ins, a queen-size Murphy bed with pullout nightstand tables, and a large barn door that blends seamlessly with the hallway. The spacious Primary Suite includes dual vanities, walk-in shower with bench, tile flooring, and a walk-in closet with custom organization system. Main-level Laundry Room includes sink, cabinetry, custom shelving, and tile floor. There is a convenient Drop Zone located at the breezeway entrance from the Two-Car Garage. An iron-railed staircase leads to the Finished Basement. The basement is perfect for guests and entertaining but could easily be used as a 2nd living quarters for multi-generational living. A large common area with tall ceilings make this lower level expand the homes entertaining and living space. This level includes a custom Coffee/Beverage Nook, two Bedrooms, and a Full Bath with tiled walls and tub. Additional spaces include a Craft Room (could be turned into a kitchenette) with custom built-ins , sink, and bench, two large walk-in storage closets, a huge Media/Movie Room with custom cabinetry, fridge, sink, and countertop for your popcorn machine to complement any movie or sporting event viewings, and an impressive Bunk Room with custom built-in bunks featuring two extra-long twins, one queen, and one full bed with shiplap accents and individual nautical lights and power stations at each bed. Besides the 3 Bedrooms, the Bunk Room downstairs and the Flex Room upstairs w/Murphy Bed add to areas for entertaining guests overnight. The lower level opens to the large Covered Patio with two ceiling fans and privacy screening. Tall ceilings and doors throughout enhance the spacious feel. Outdoors, enjoy a Floating Dock with Boat Lift in deep water, tucked into a quiet cove on beautiful Lake Norman. Numerous custom upgrades and thoughtful details make this one-of-a-kind waterfront property truly special.
- Listing Status:
- Active
- Data Last Updated:
- November 14, 2026 at 5:16AM
- Listing Office:
- Howard Hanna Allen Tate Lake Norman : 704-896-8283
- MLS ID:
- 4439046

- General: Dock - FloatingIn-Ground IrrigationLawn Maintenance
- Style: Arts and Crafts
- Other Structures: DeckScreened
- Parking: Detached GarageGarage Faces Side
- Roofing: Architectural Shingle
- Windows: Window Treatments
- General: Site BuiltBasement
- Road/Access: ConcretePaved
- HOA Amenities: 1472.0Quarterly
- Originating MLS: carolina
- County: Iredell
- Zoning: RR4648-47-5973.000
- View: WaterYear Round
- Utilities: Cable AvailableCable ConnectedUnderground Power Lines
- Water: Community Well
- Sewer: Septic Installed
- Source: carolina
This listing courtesy of Howard Hanna Allen Tate Lake Norman
Monthly Payment
- Principal & Interest $
- Property Taxes $
- Home Insurance $
- VA Funding Fee $