111 Leesburg Lane, Troutman, NC 28166
- 3 beds |
- 3 baths |
- 3,893 sqft
 Single-Family Home
  Built in 1995
  0.79acre lot
 2 car garage
  $437/sqft
  Listed 25 days ago
Property Description
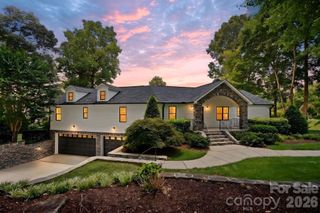
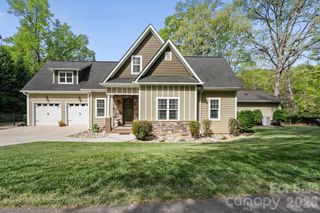
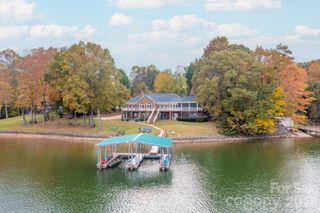
Welcome to waterfront living on beautiful Lake Norman with NO HOA! Situated on a spacious .79-acre lot and tucked away at a dead end, this property offers picturesque water views, privacy, and plenty of room to enjoy life at the lake. A rocking chair front porch welcomes you home, while the screened back porch and deck overlook the lake and provide the perfect place to relax and take in the views. The pier is already in place with a covered floating slip and vinyl decking designed to stay cooler underfoot—perfect for long summer days by the water. Inside, you'll find a spacious, open floor plan with a large main-level primary suite featuring a private ensuite bath and two walk-in closets. The open kitchen features granite countertops, a large island, walk-in pantry, and easy flow into the breakfast area and main living spaces. A formal dining room, laundry room with utility sink, and an additional full bath complete the main level. Upstairs, you'll find generously sized secondary bedrooms along with a large bonus room and additional flex space, offering plenty of options for a home office, media room, hobby space, or whatever fits your needs. Thoughtful upgrades include a whole-home water filtration and softener system, whole-home propane generator, newer garage flooring, and new 6-inch gutters with gutter guards. With nearly an acre of land, beautiful Lake Norman views, multiple outdoor living spaces, and your own pier and floating slip, this home offers everything you need to start enjoying the Lake Norman waterfront lifestyle from day one.
- Listing Status:
- Active
- Data Last Updated:
- September 28, 2026 at 8:16PM
- Listing Office:
- The Allen Team Inc : 704-677-5888
- MLS ID:
- 4420159

- General: Fire PitDock - Floating
- Other Structures: PorchFront PorchRear PorchScreenedCovered
- Parking: DrivewayAttached GarageGarage Door OpenerGarage Faces Front
- Roofing: Architectural Shingle
- Windows: Skylight(s)
- General: Site BuiltCrawl Space
- Road/Access: AsphaltConcretePaved
- Originating MLS: carolina
- County: Iredell
- Zoning: RR4639-06-6506.000
- Utilities: Cable AvailableElectricity ConnectedPropaneWired Internet Available
- Water: Well
- Sewer: Septic Installed
- Source: carolina
This listing courtesy of The Allen Team Inc
Monthly Payment
- Principal & Interest $
- Property Taxes $
- Home Insurance $
- VA Funding Fee $